











Property ID: 1P1788
8 Boongala Crescent Marsden Park NSW
$ 1,455,000
- 5
- 3
- 2
-
House
-
Sold
-
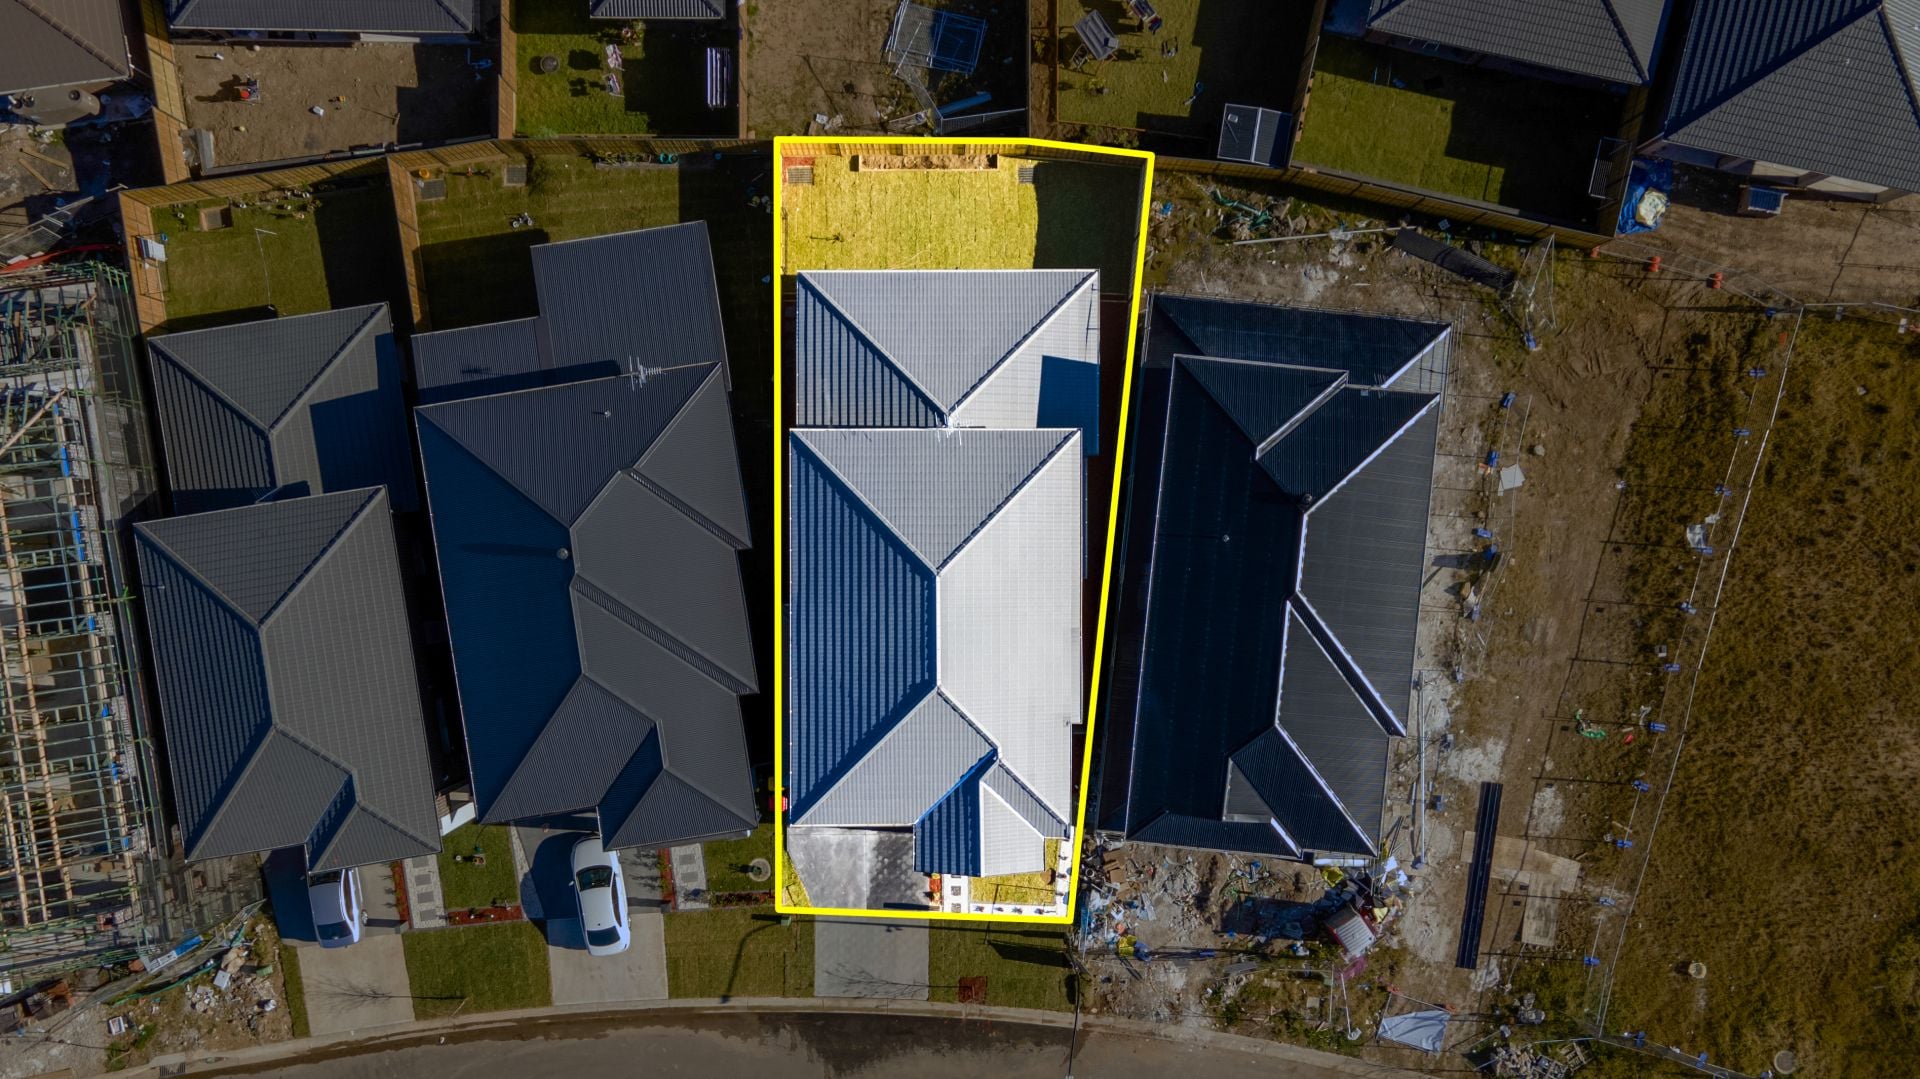
378 sqm
-
2
-
$214.00 Quarterly
BRAND NEW MODERN HOME
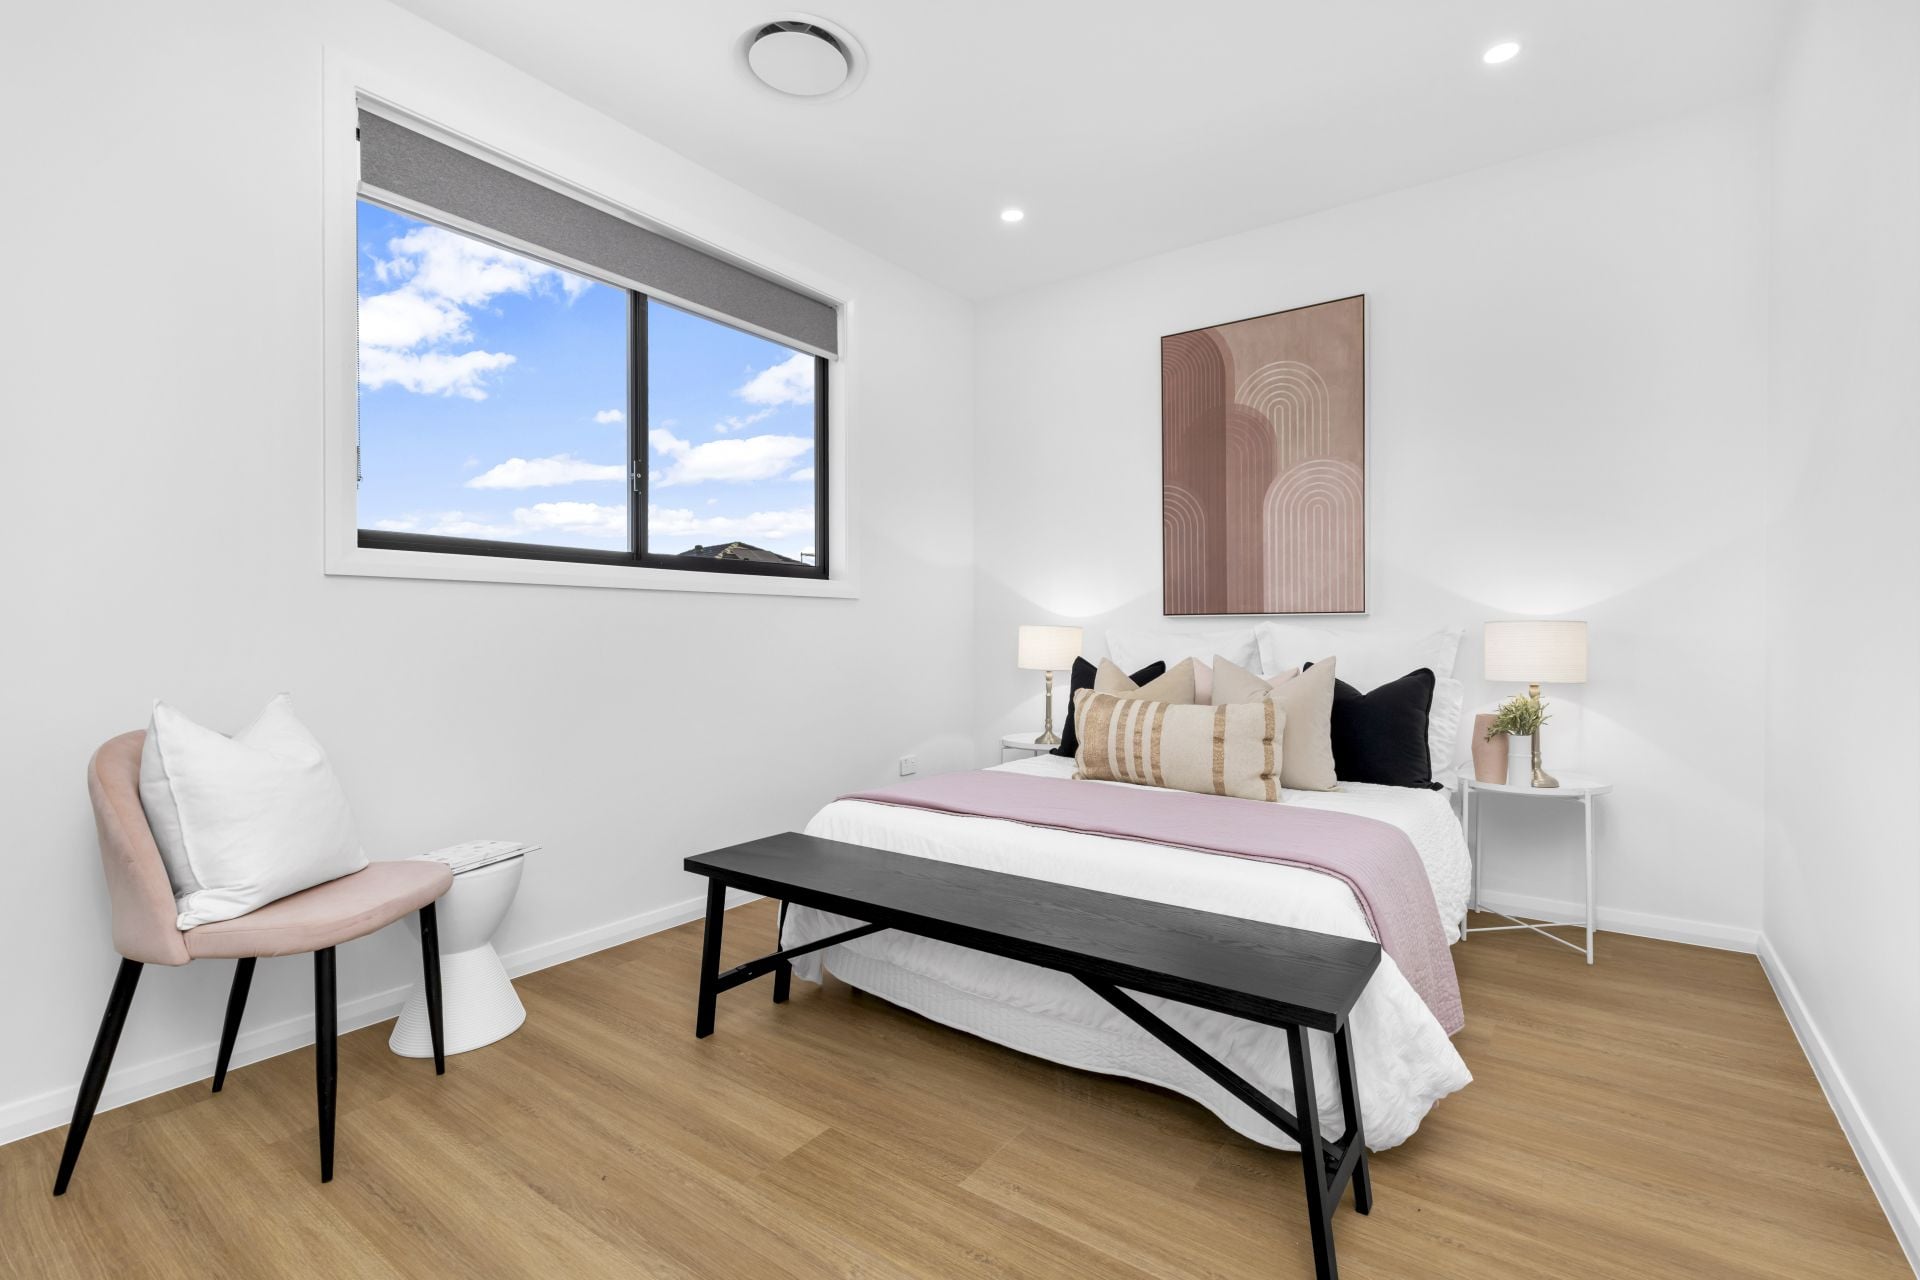
Discover your dream home in the picturesque neighbourhood of Melonba with this BRAND NEW remarkable 5-bedroom, 3-bathroom gem. Offering a spacious layout, modern amenities, and a convenient 2-car garage, this property presents an ideal opportunity for comfortable living. Let's take a closer look at the features that make this home truly exceptional
Boasting:
~ Stunning Facade
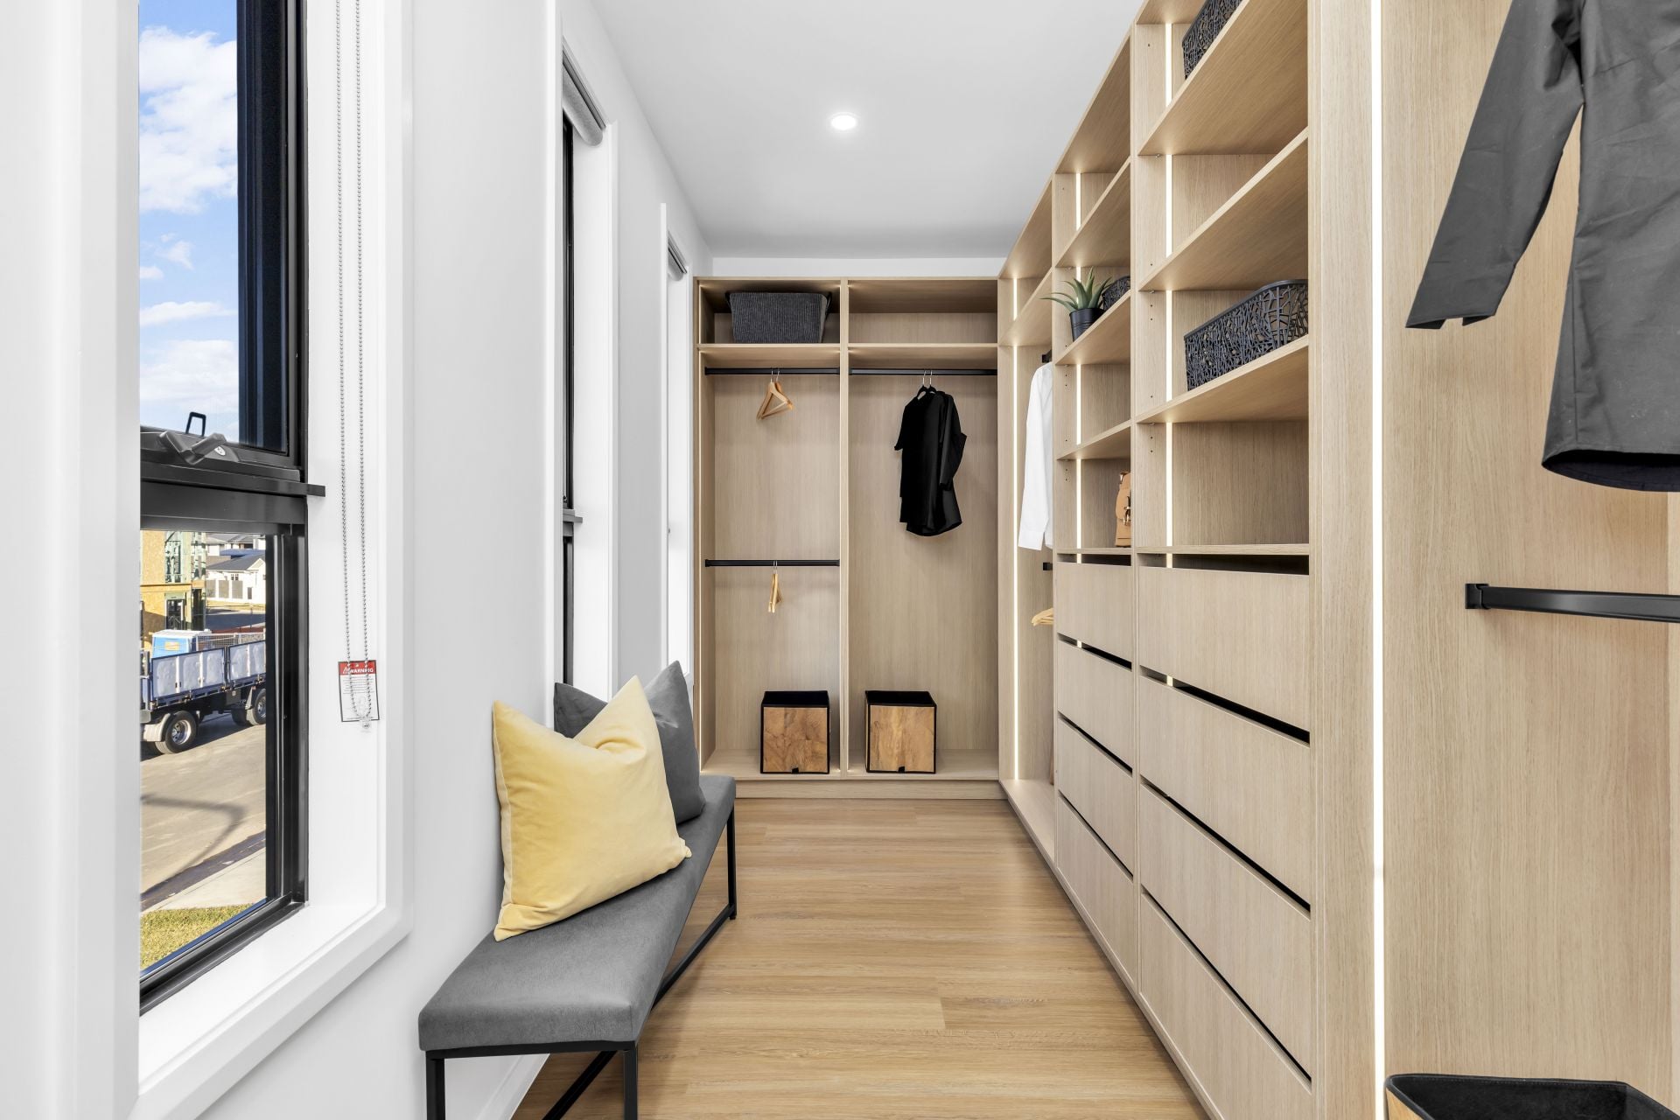
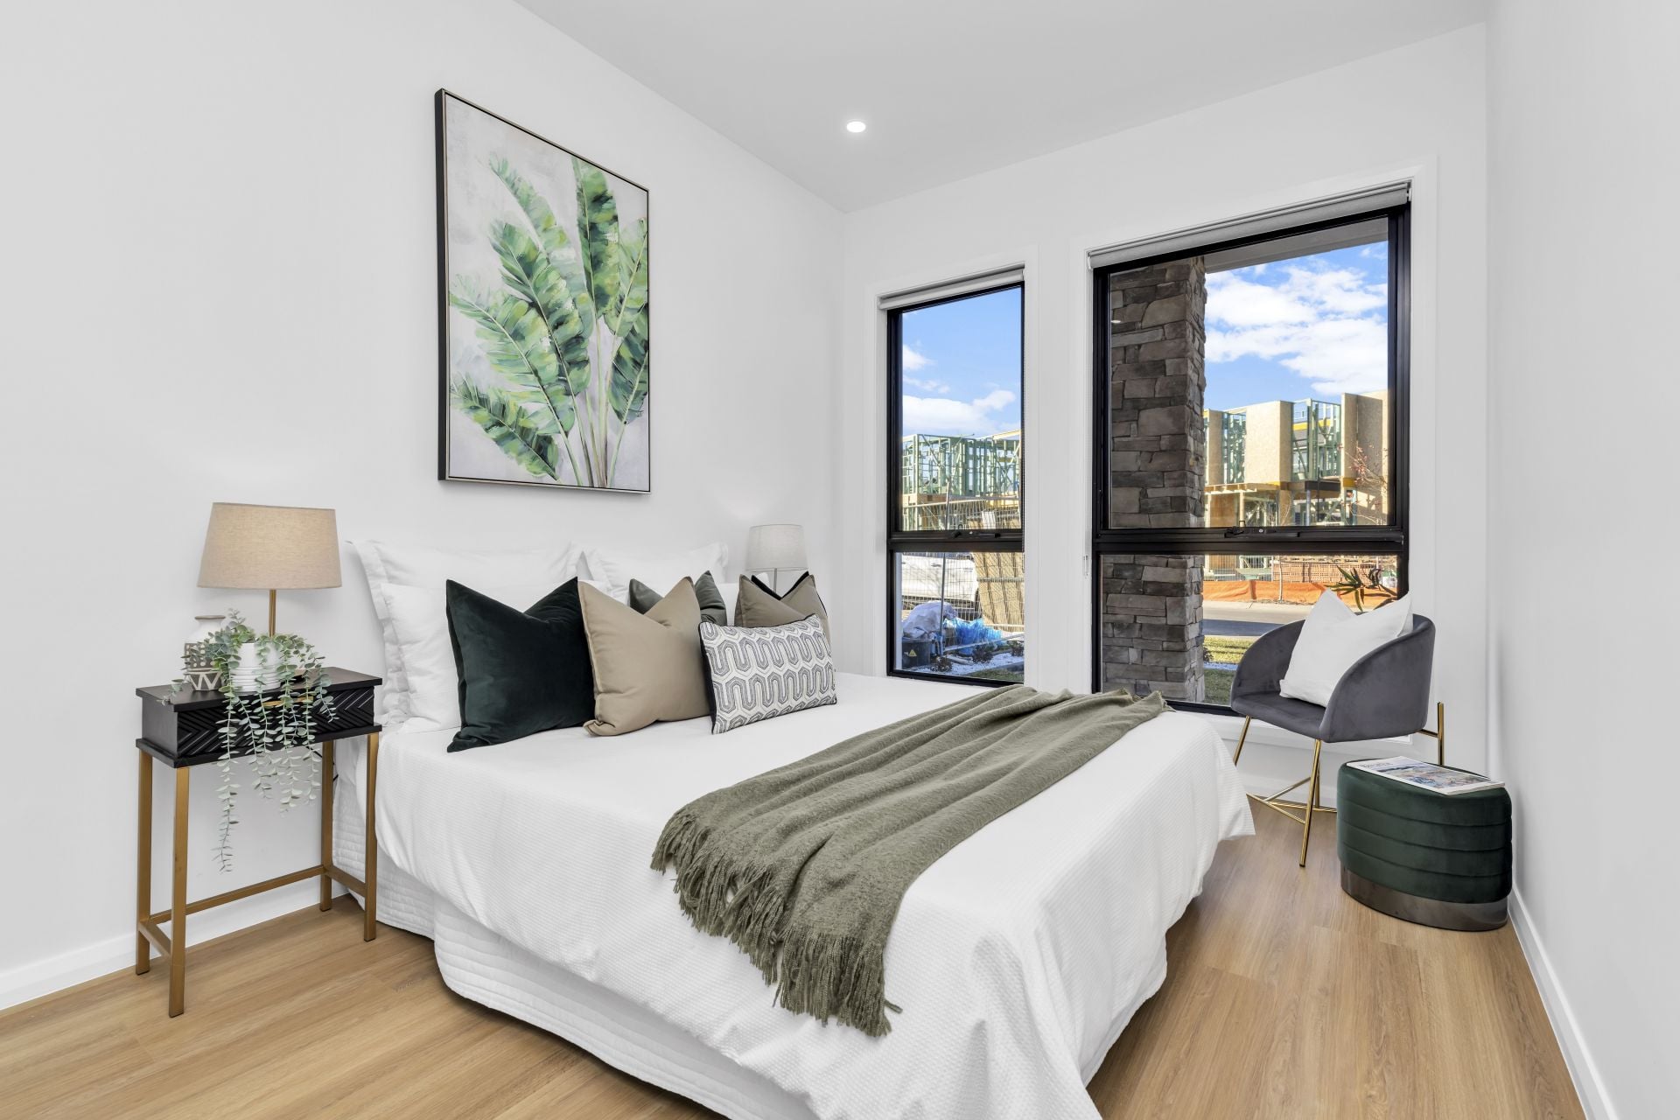
~ Master bedroom room with stylish ensuite & walk-in-robes and a private
balcony with a Stunning vista
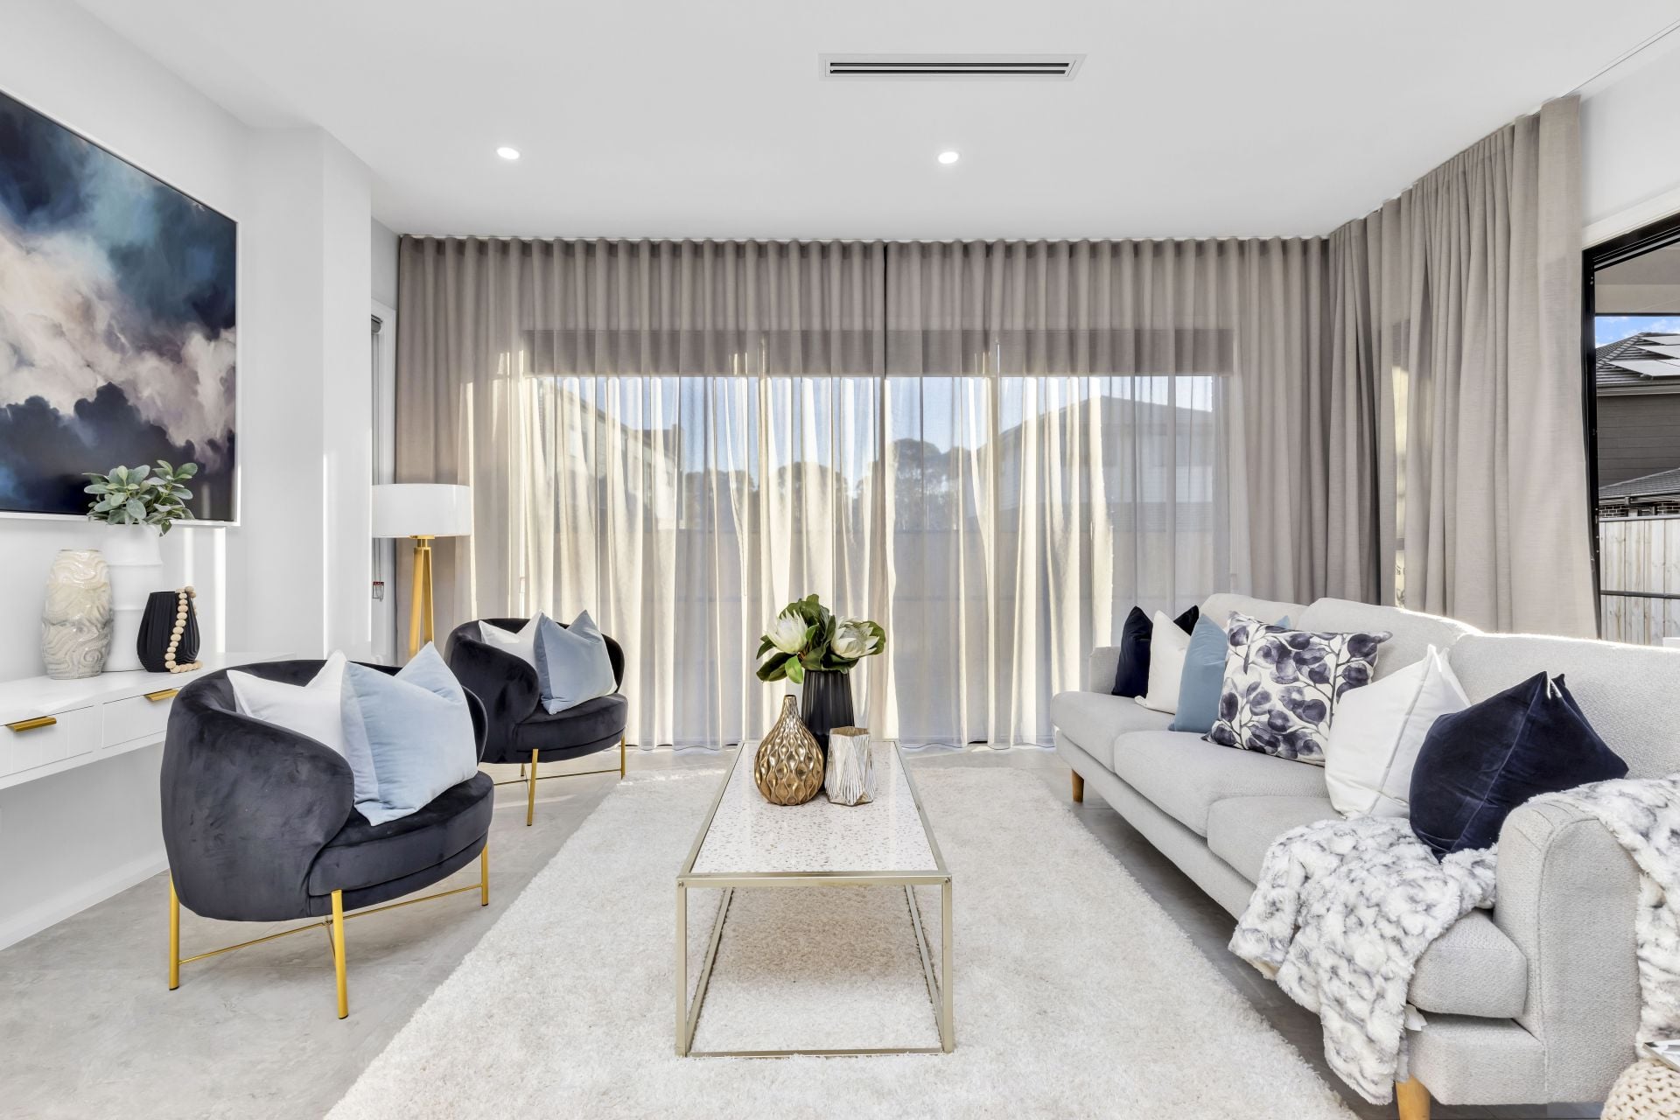
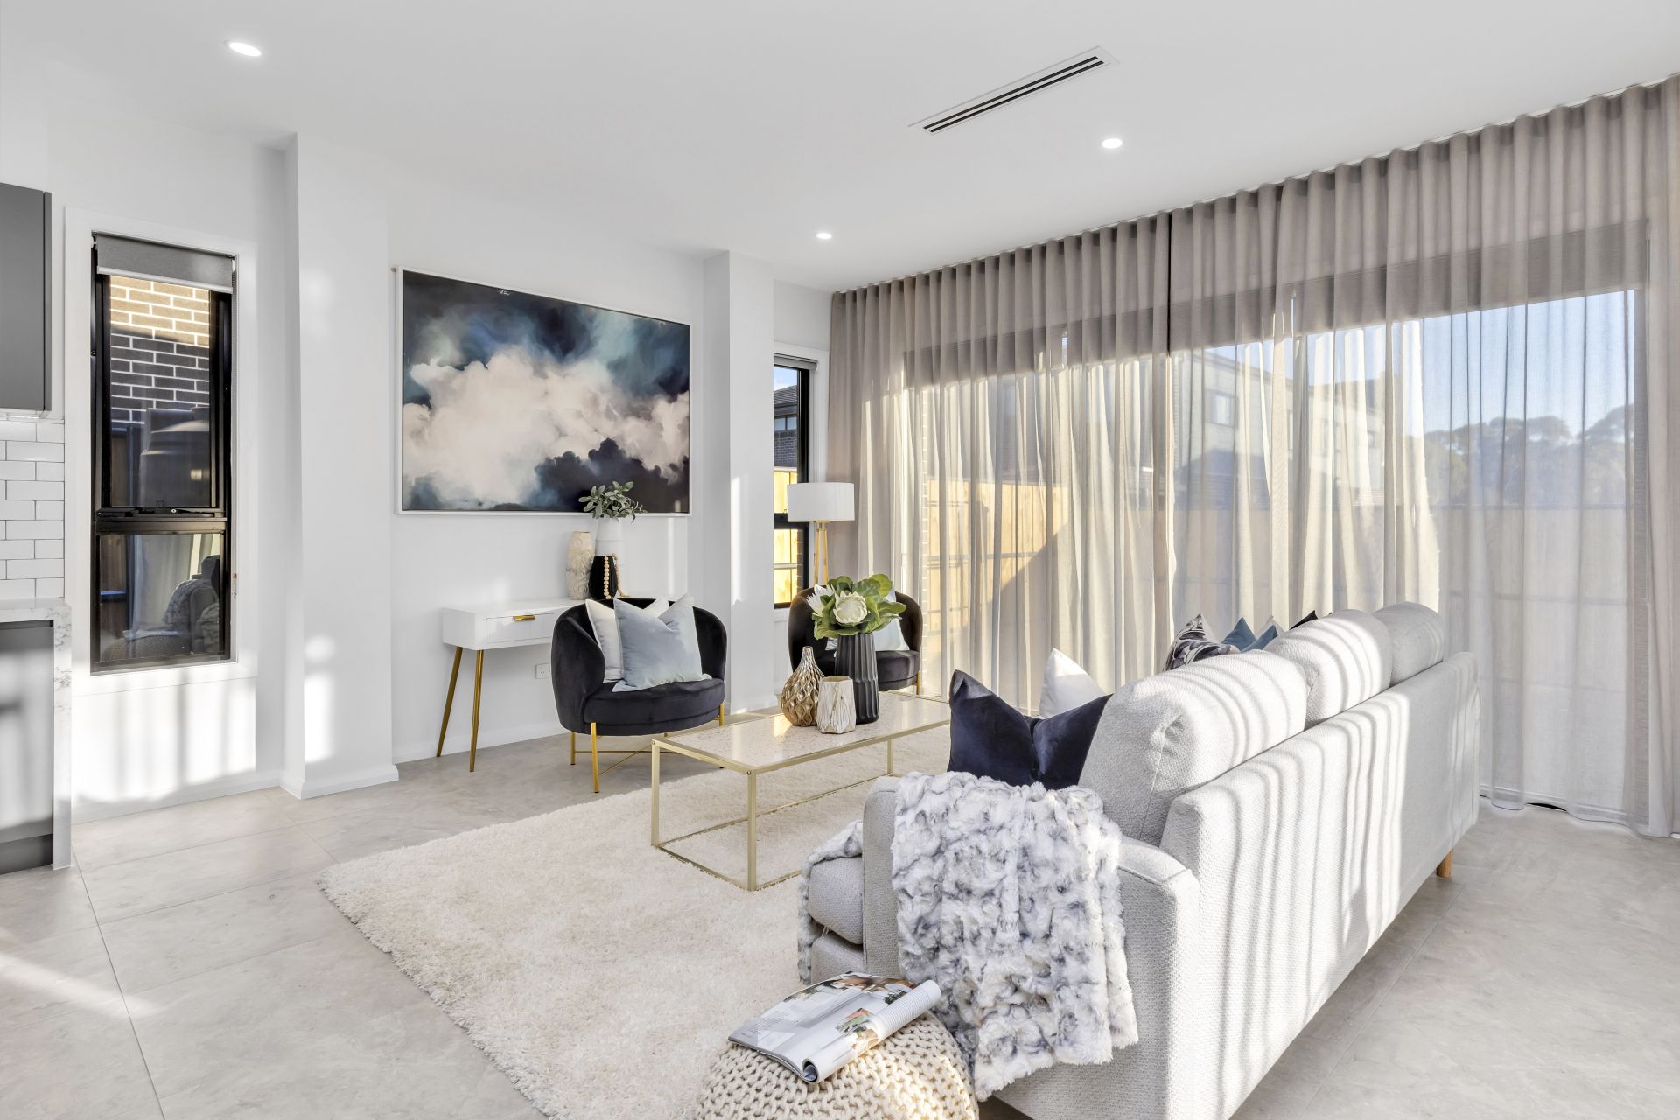
~ Expansive joinery & stonework throughout provides multiple TV cabinets
~ Customized Shear Curtains & Roller Blinds, Designer lighting throughout the
house
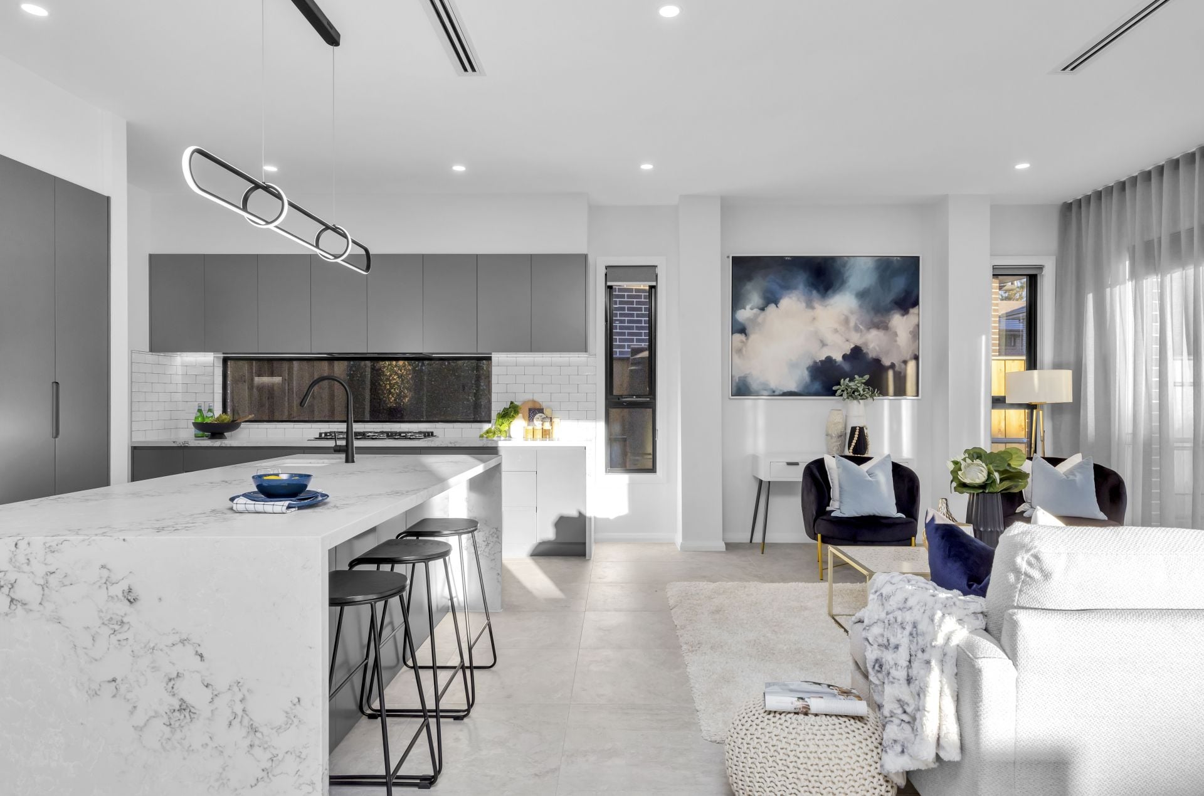
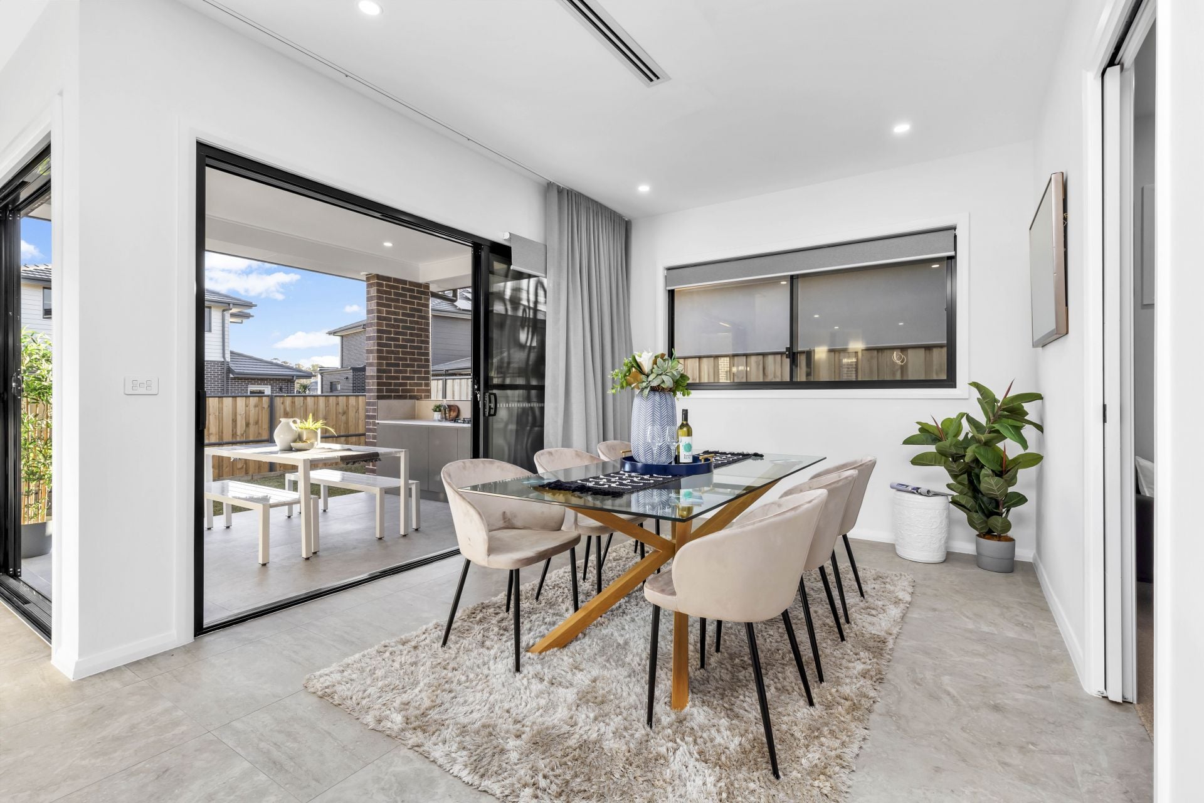
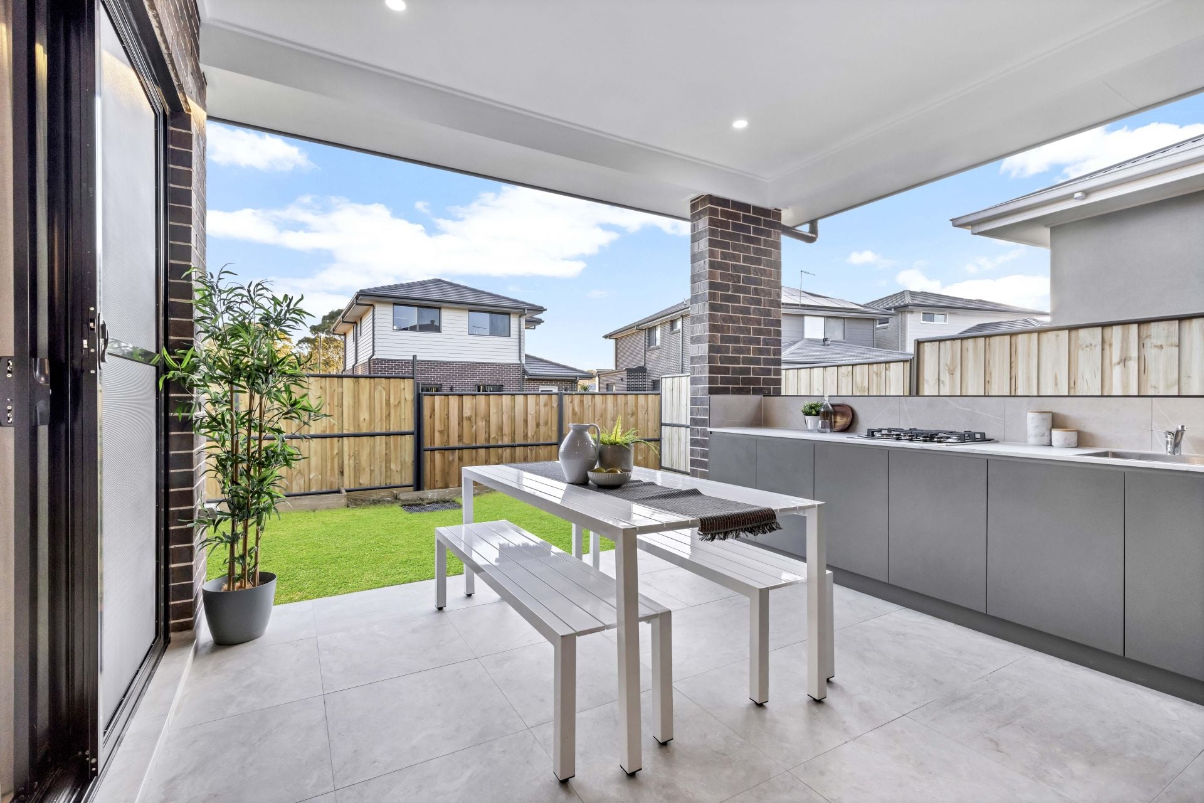
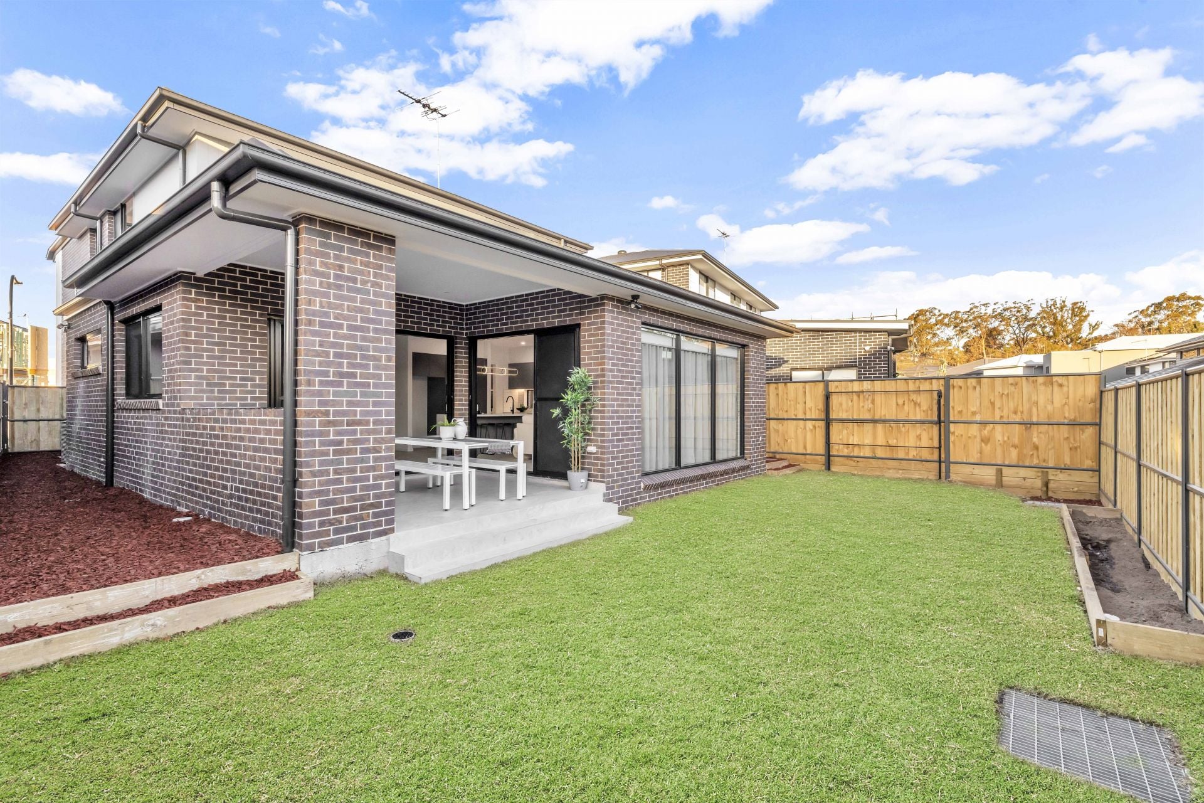
~ The light and breezy open-plan kitchen, and living area sliding doors open out
to an alfresco
~ High Doors to Match with 2.9M High ceilings at the ground and 2.7M at first
floor with
~ Downlights throughout
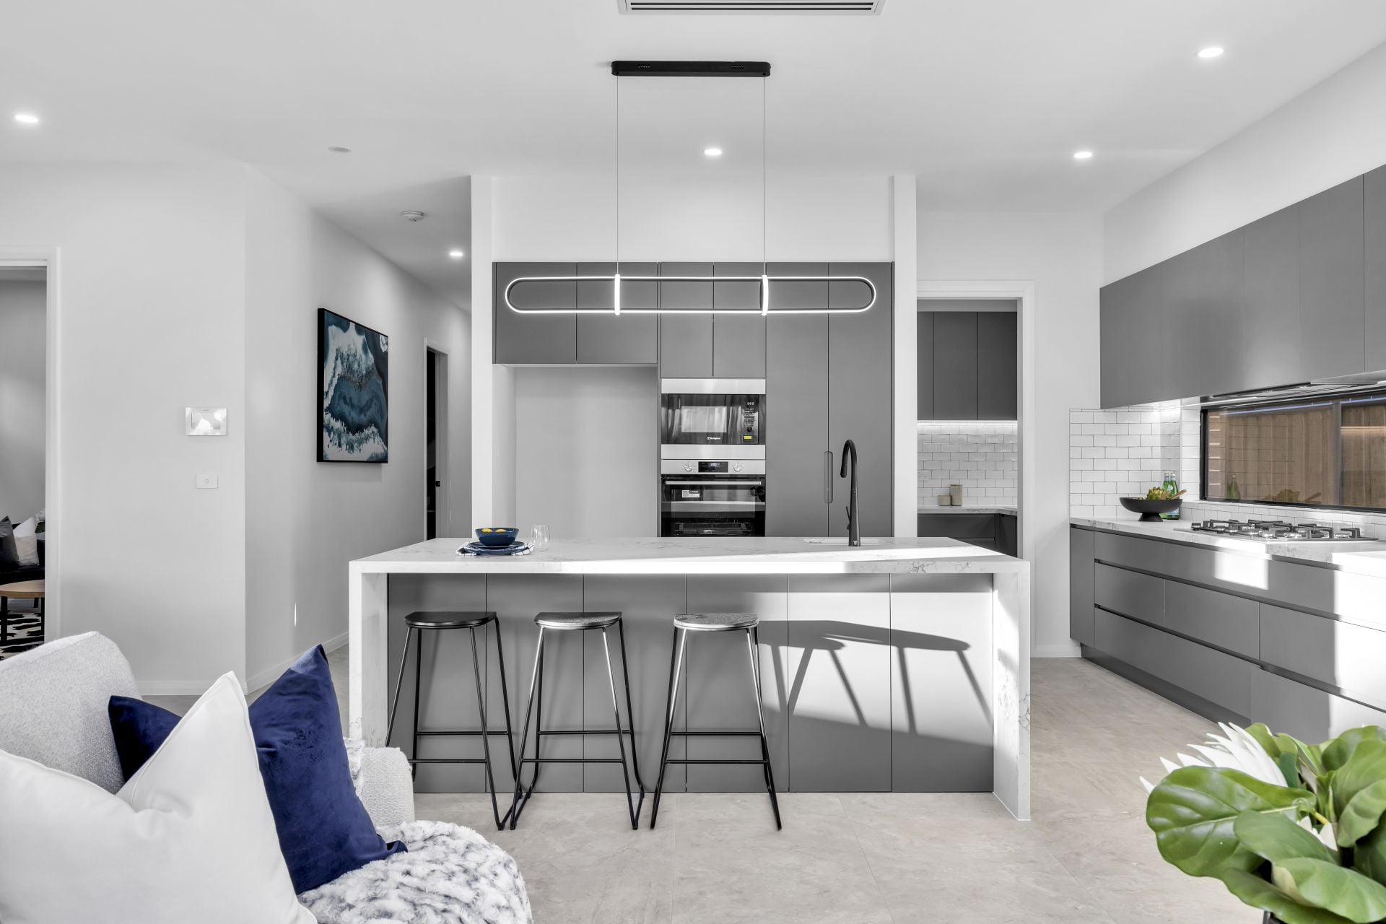
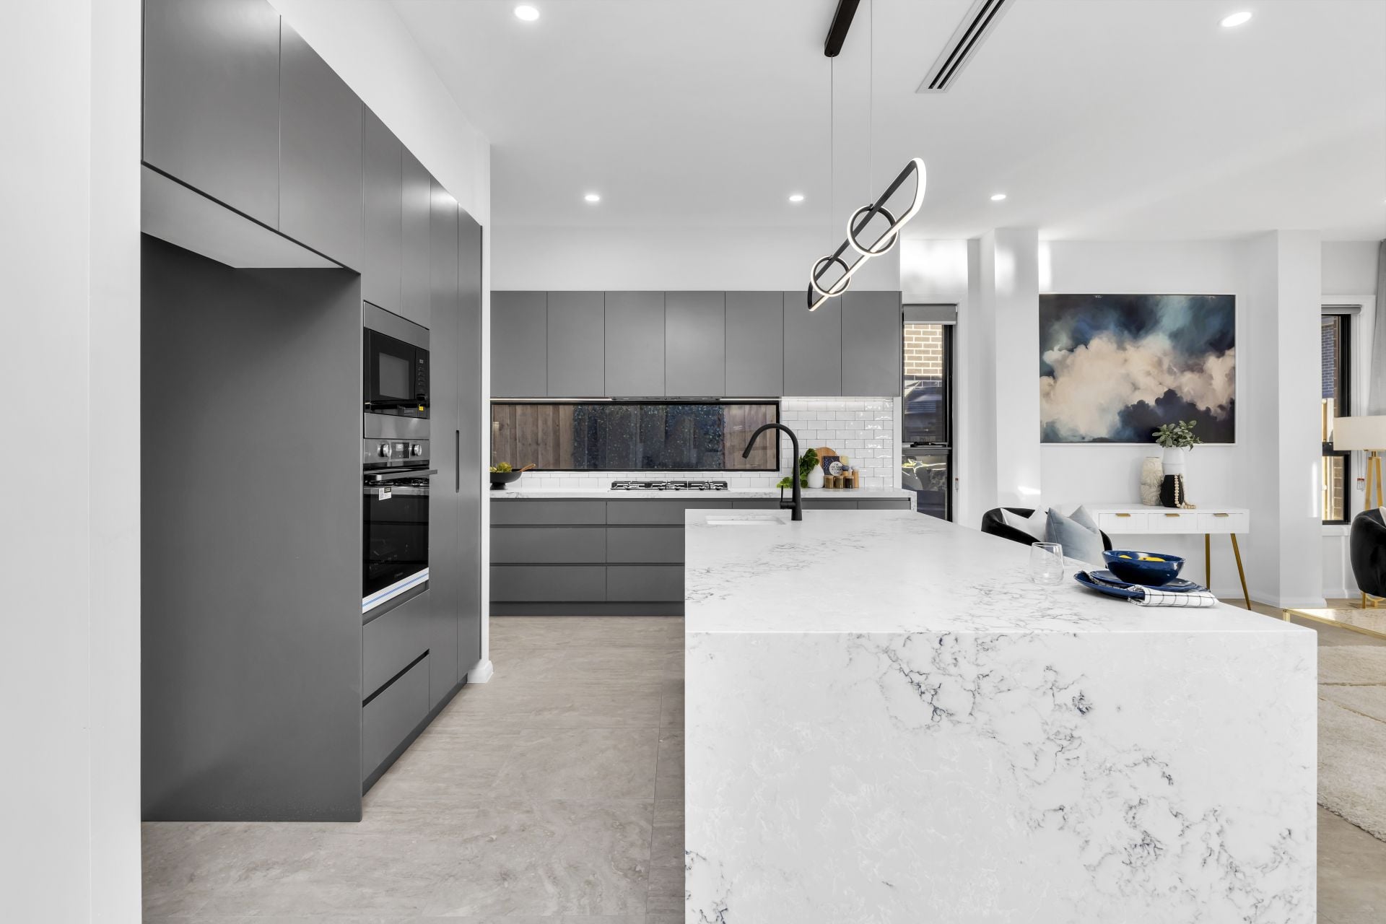
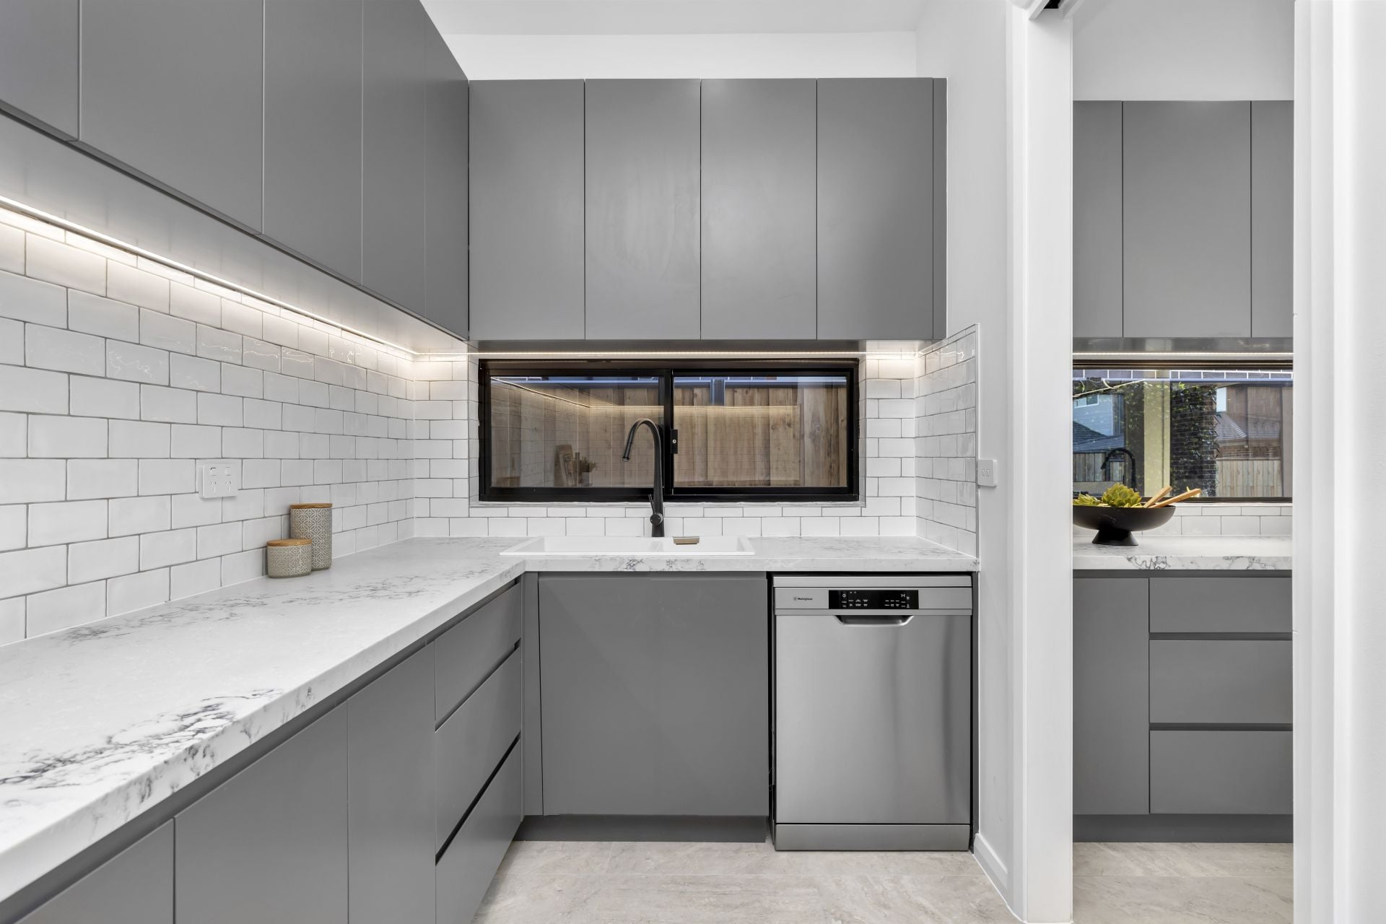
~ Gourmet kitchen including 900mm gas cooktop, Oven, inbuilt
microwave & Dishwasher. Expansive 40mm designer stone waterfall
benchtops, Butler's Pantry, soft-close drawers, same stone splashbacks, and
incredible storage
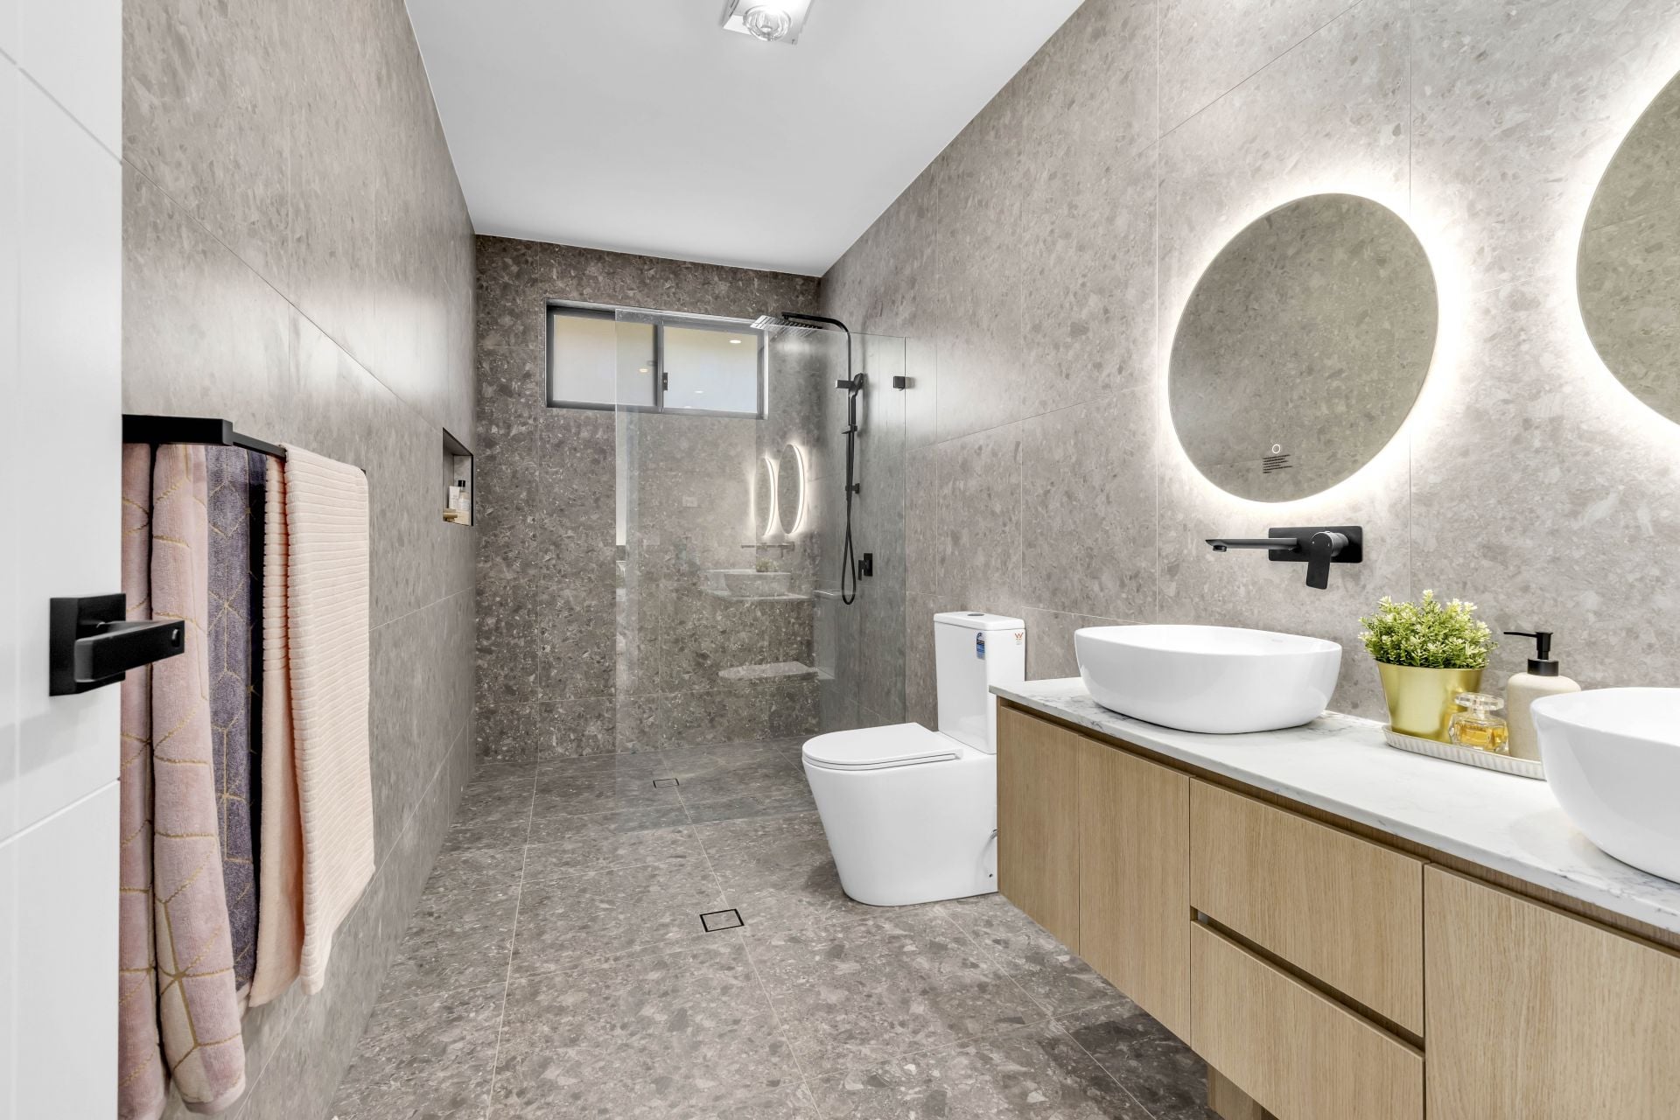
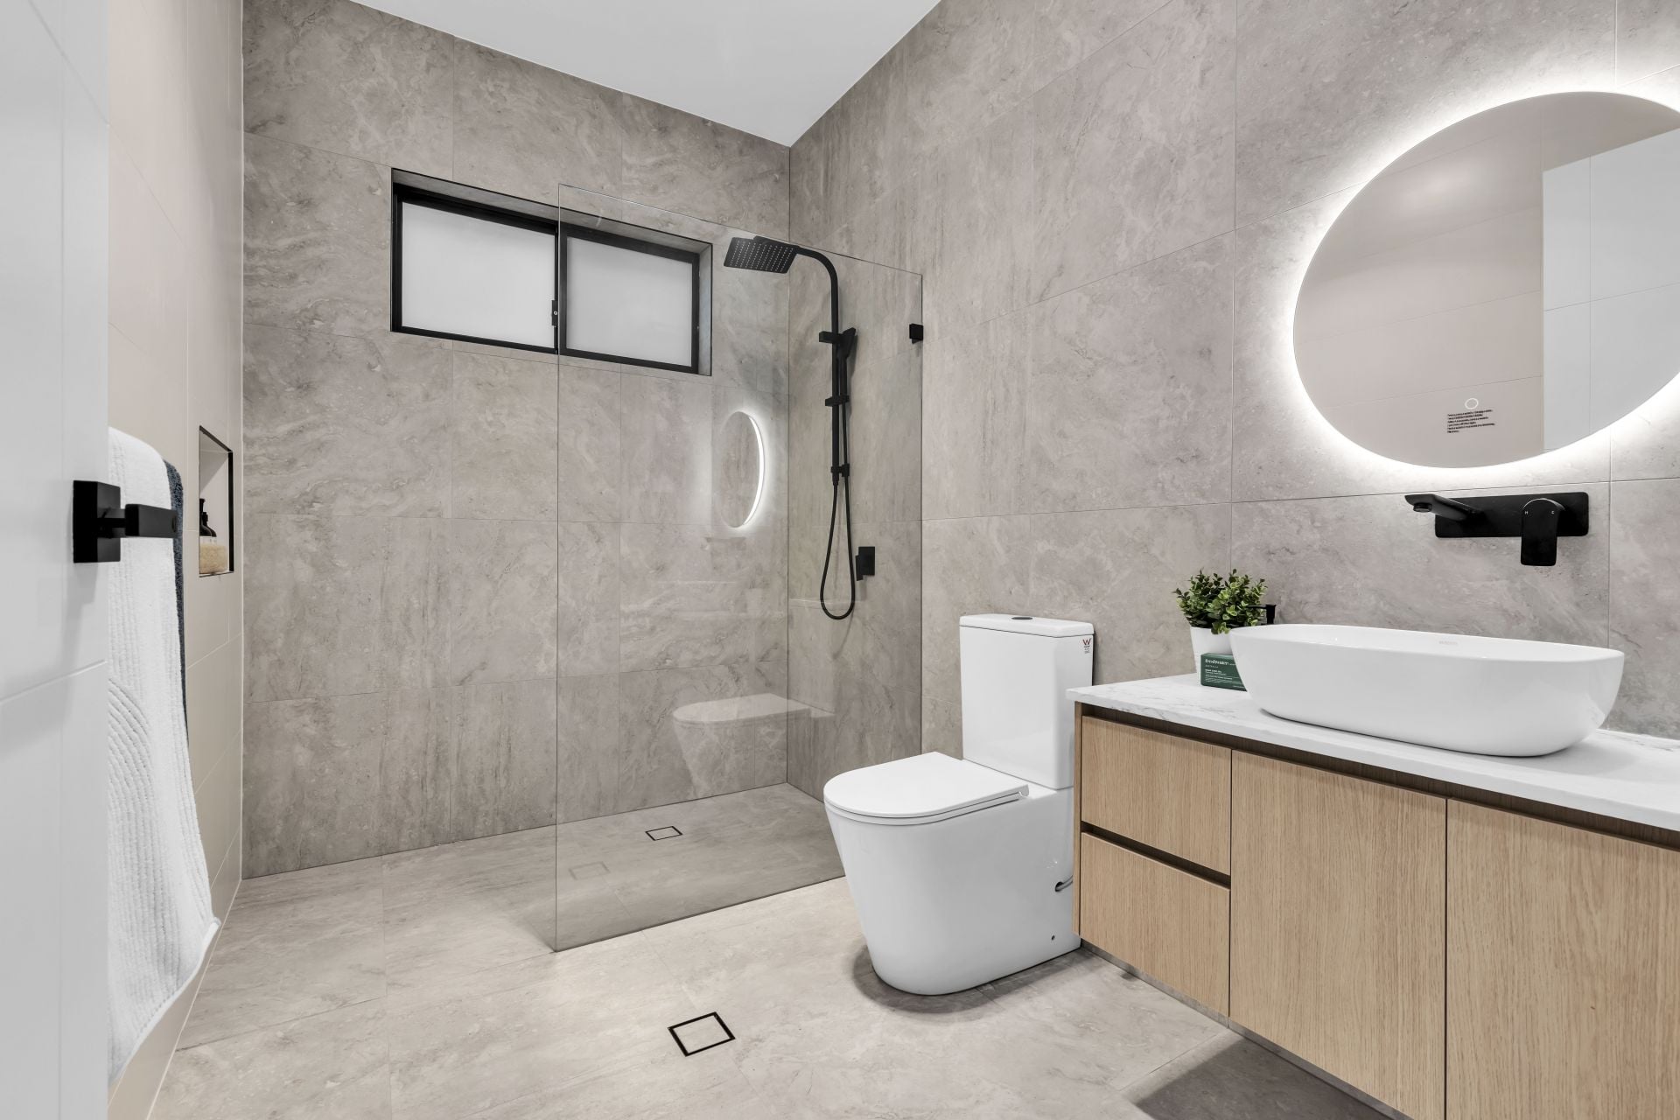
~ Ultra-modern bathrooms with floor-to-ceiling tiles, wall-hung custom-
made vanities
~ Front Door 1200mm wide
~ Expansive upper-level rumpus room
~ Matt tiles throughout the ground floor and Engineered timber
flooring upstairs
~ Multi-zoned Actron aircon with Linear grill airflow outlets
~ Media Room or Office
~ Security alarm system, video intercom.
~ Double lock up remote car garage with internal access & extra
storage
~ Spacious Internal laundry with plenty of storage
~ Good size alfresco with gas cooktop, sink and ample storage, overlooking to
beautiful green backyard
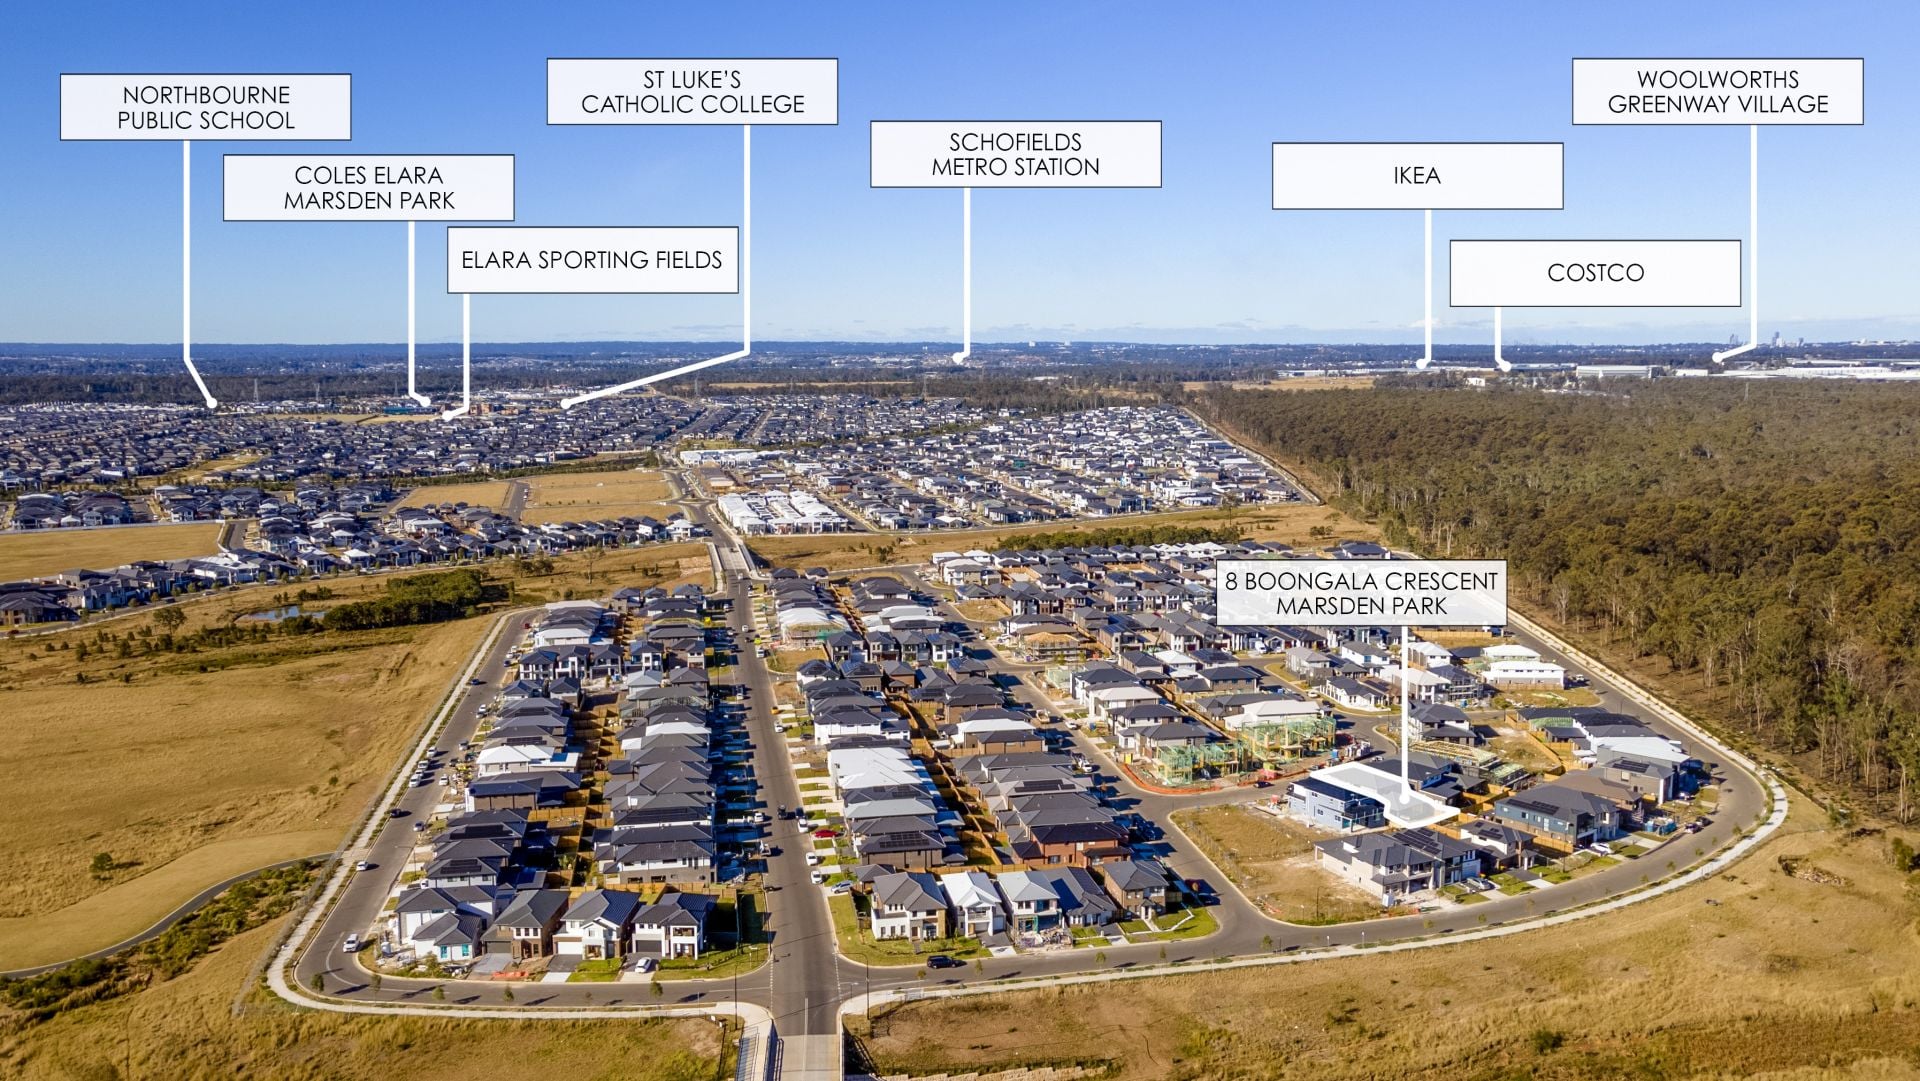
Location:
~ Elara Shopping Village 2.9km
~ Elara Sporting Village 2.7km
~ St Luke's Catholic College 2.4km
~ Northbourne Public School 3.5km
~ Marsden Park High School 1.5km (opens in 2024)
Features
- Air Conditioning
- Alarm System
- Built-ins
- Intercom
- Close to Schools
- Close to Shops
- Close to Transport
- Exhaust
- Kitchenette
- Roller Door Access