






Property ID: 1P1708
3 Prosper Street Marsden Park NSW
- 5
- 3
- 2
-
House
-
Leased
-
445 sqm
-
2
-
Now
-
$3,400
Spacious Brand New House - Ready to Move-in
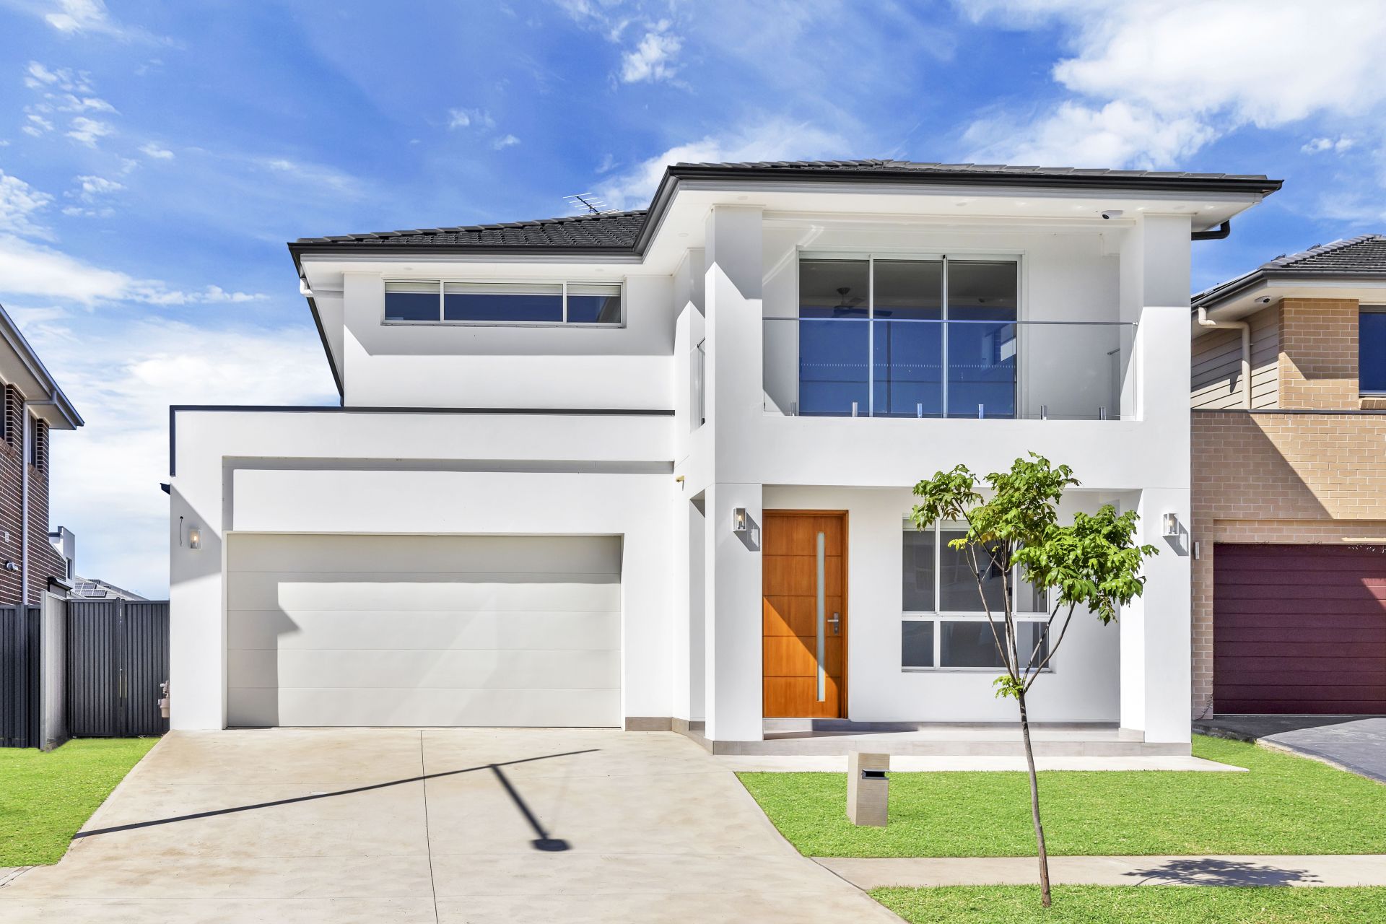
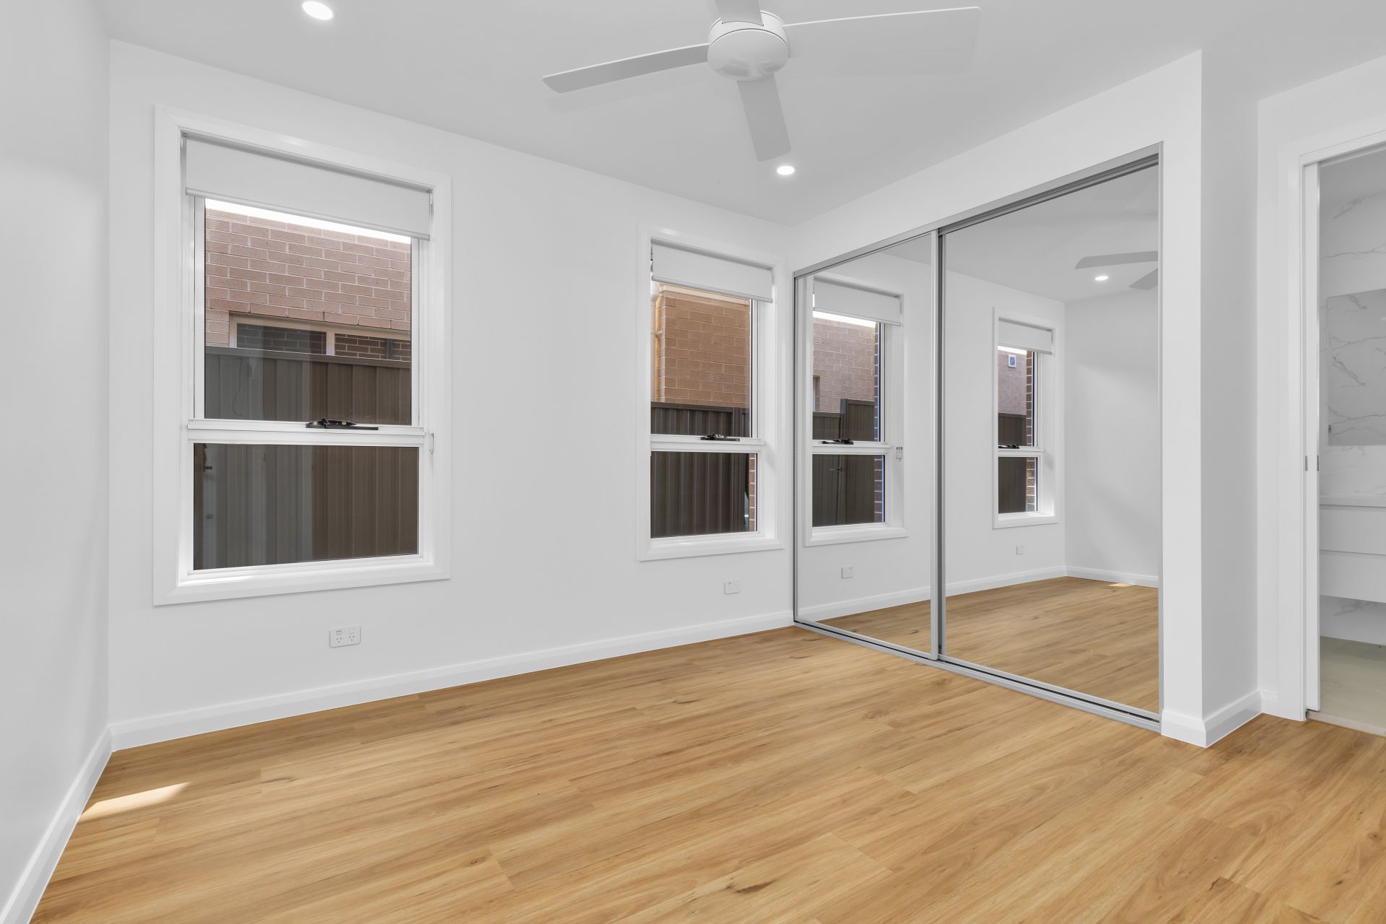
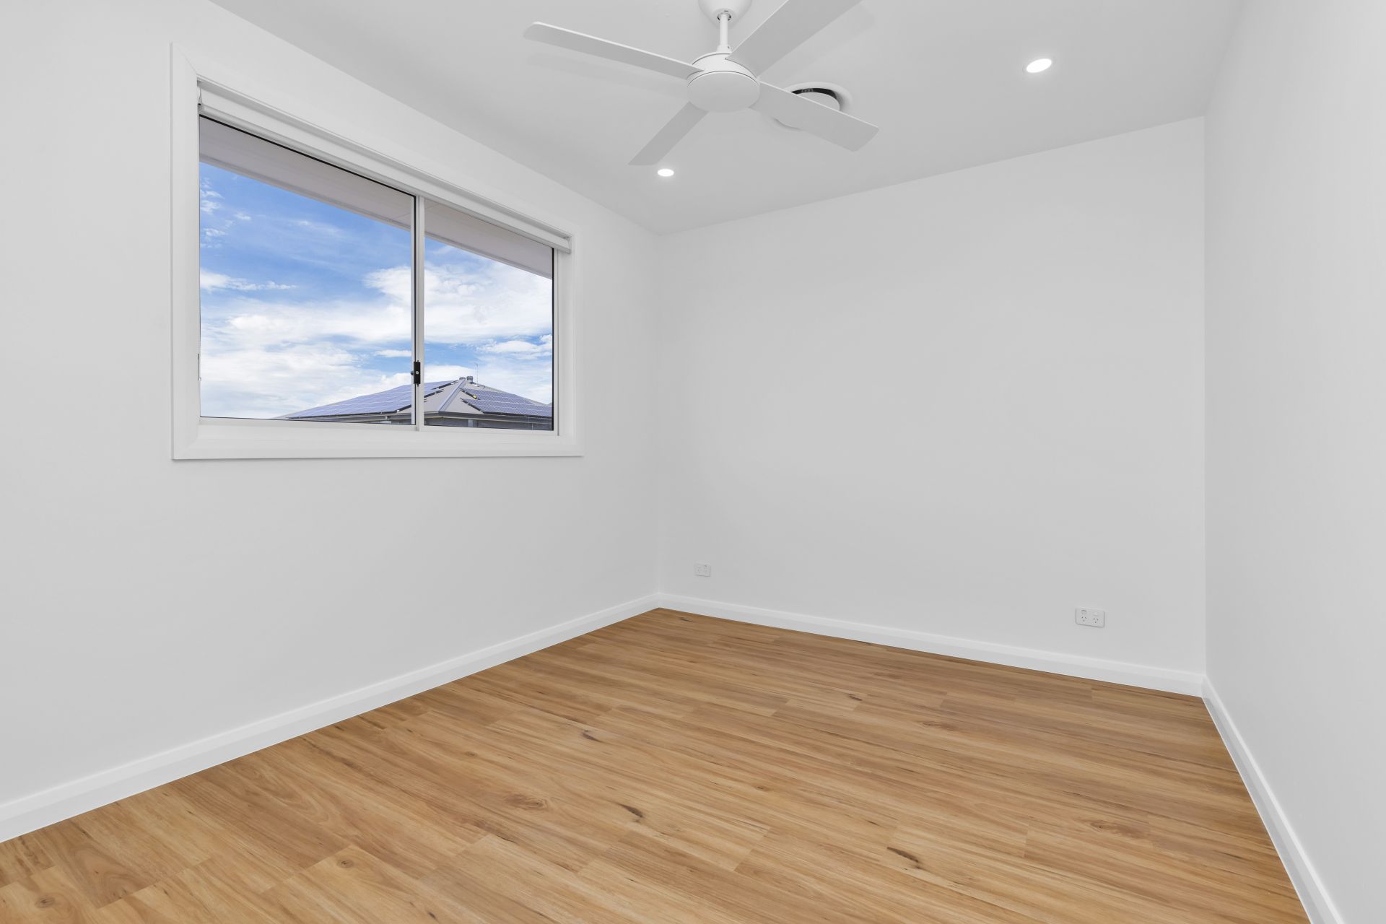
Mountview RE is proud to present this exceptional brand new 5 bedroom home. This home offers 4 Bedrooms, 3 Bathrooms and a double remote controlled garage.
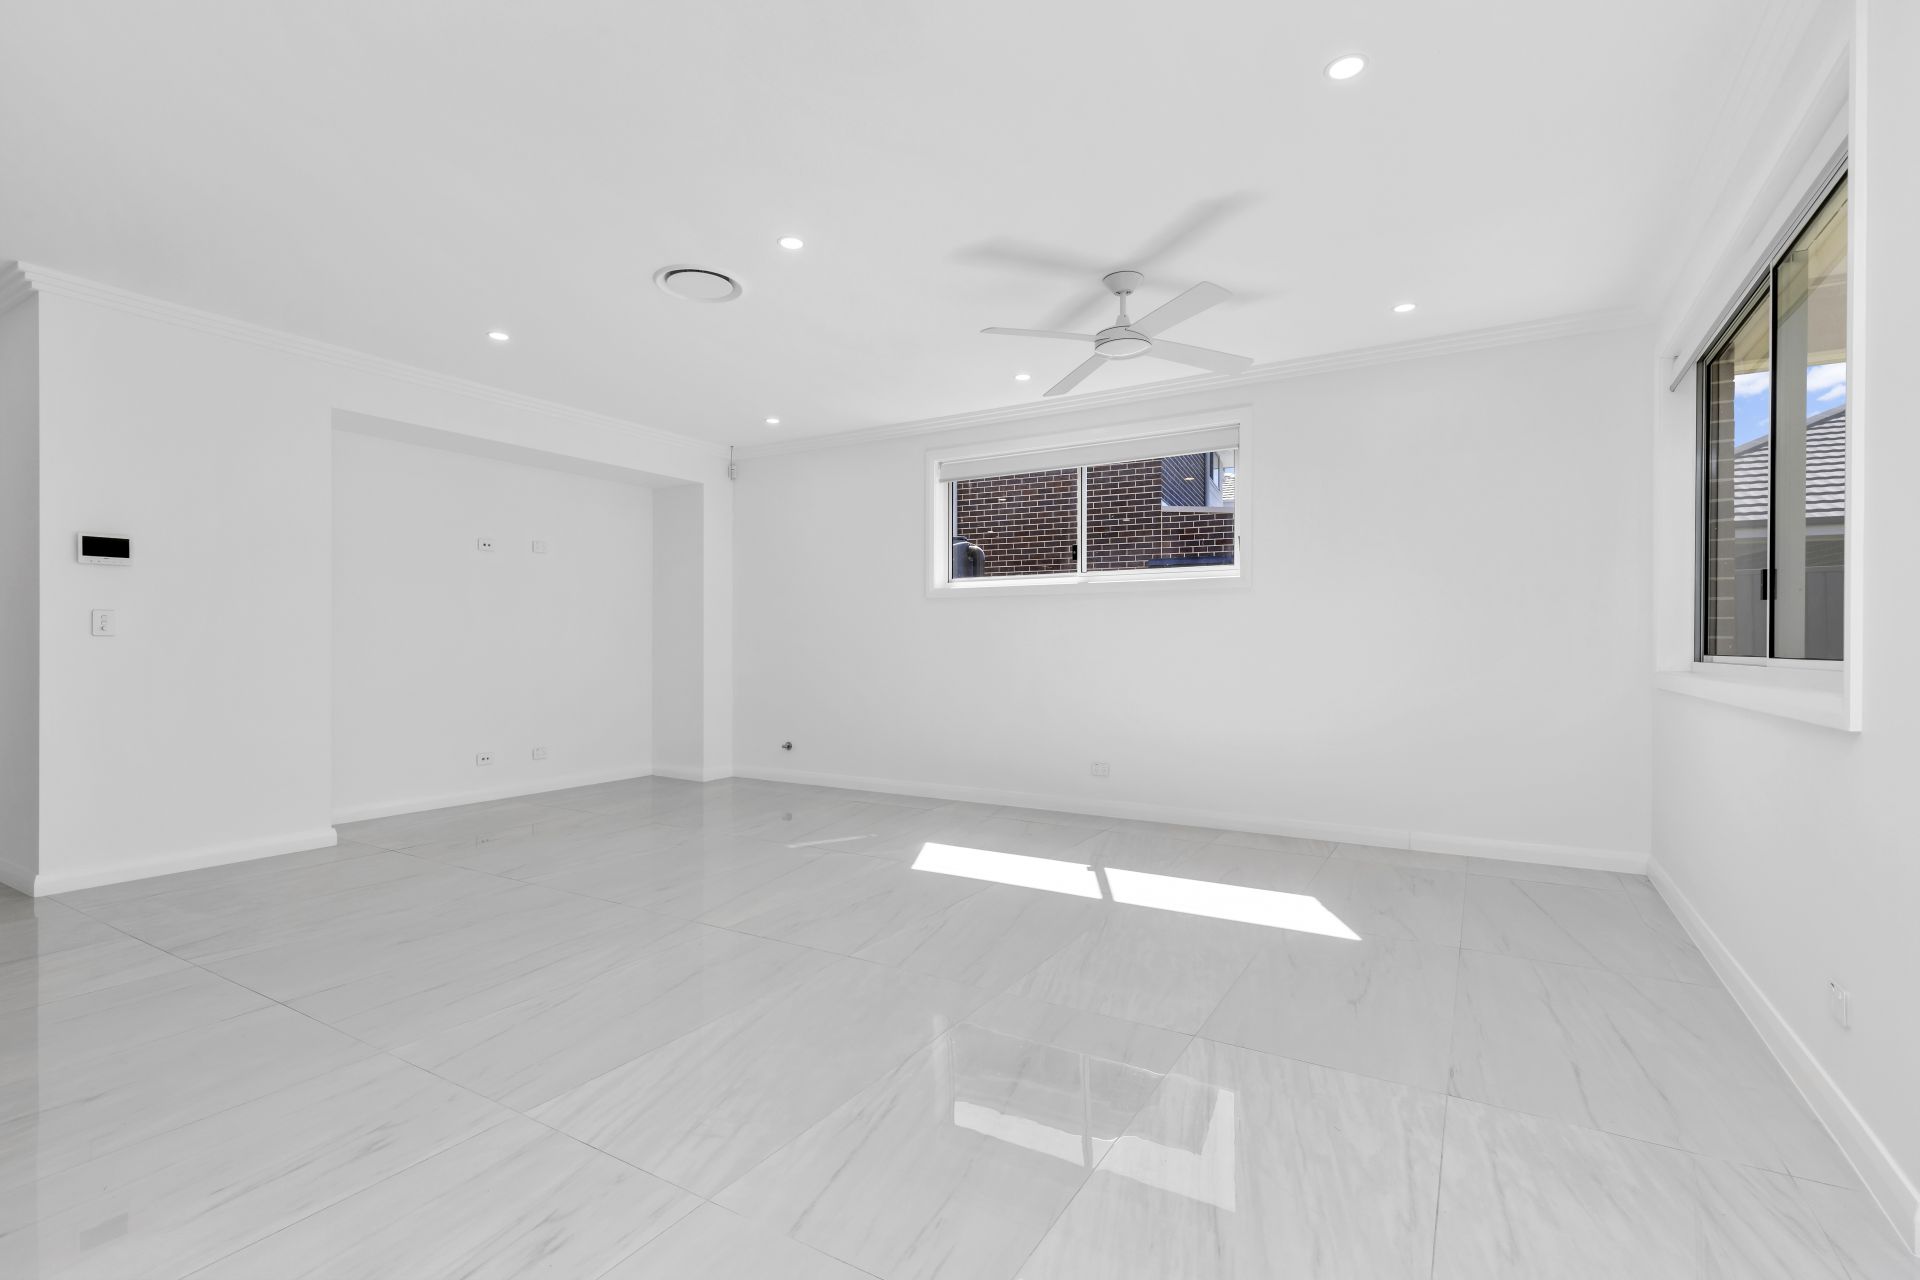
A full bedroom suite available on ground floor, a media room plus 2nd full bathroom.
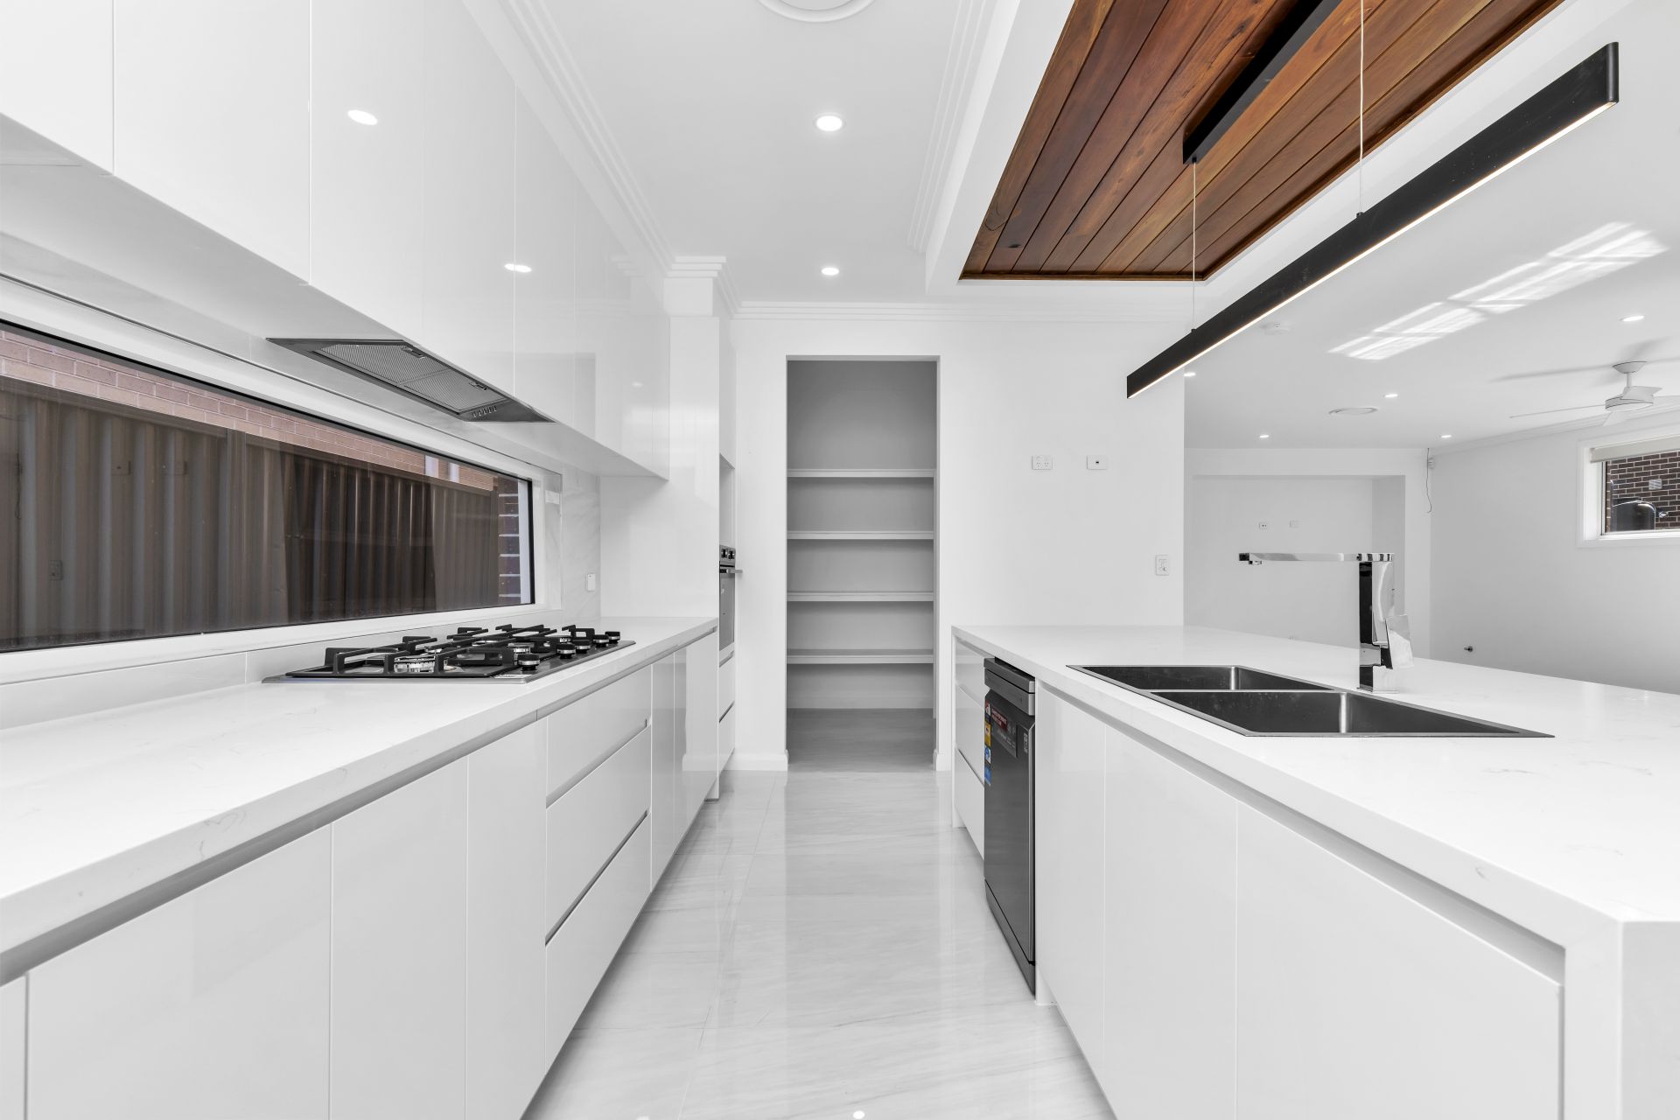
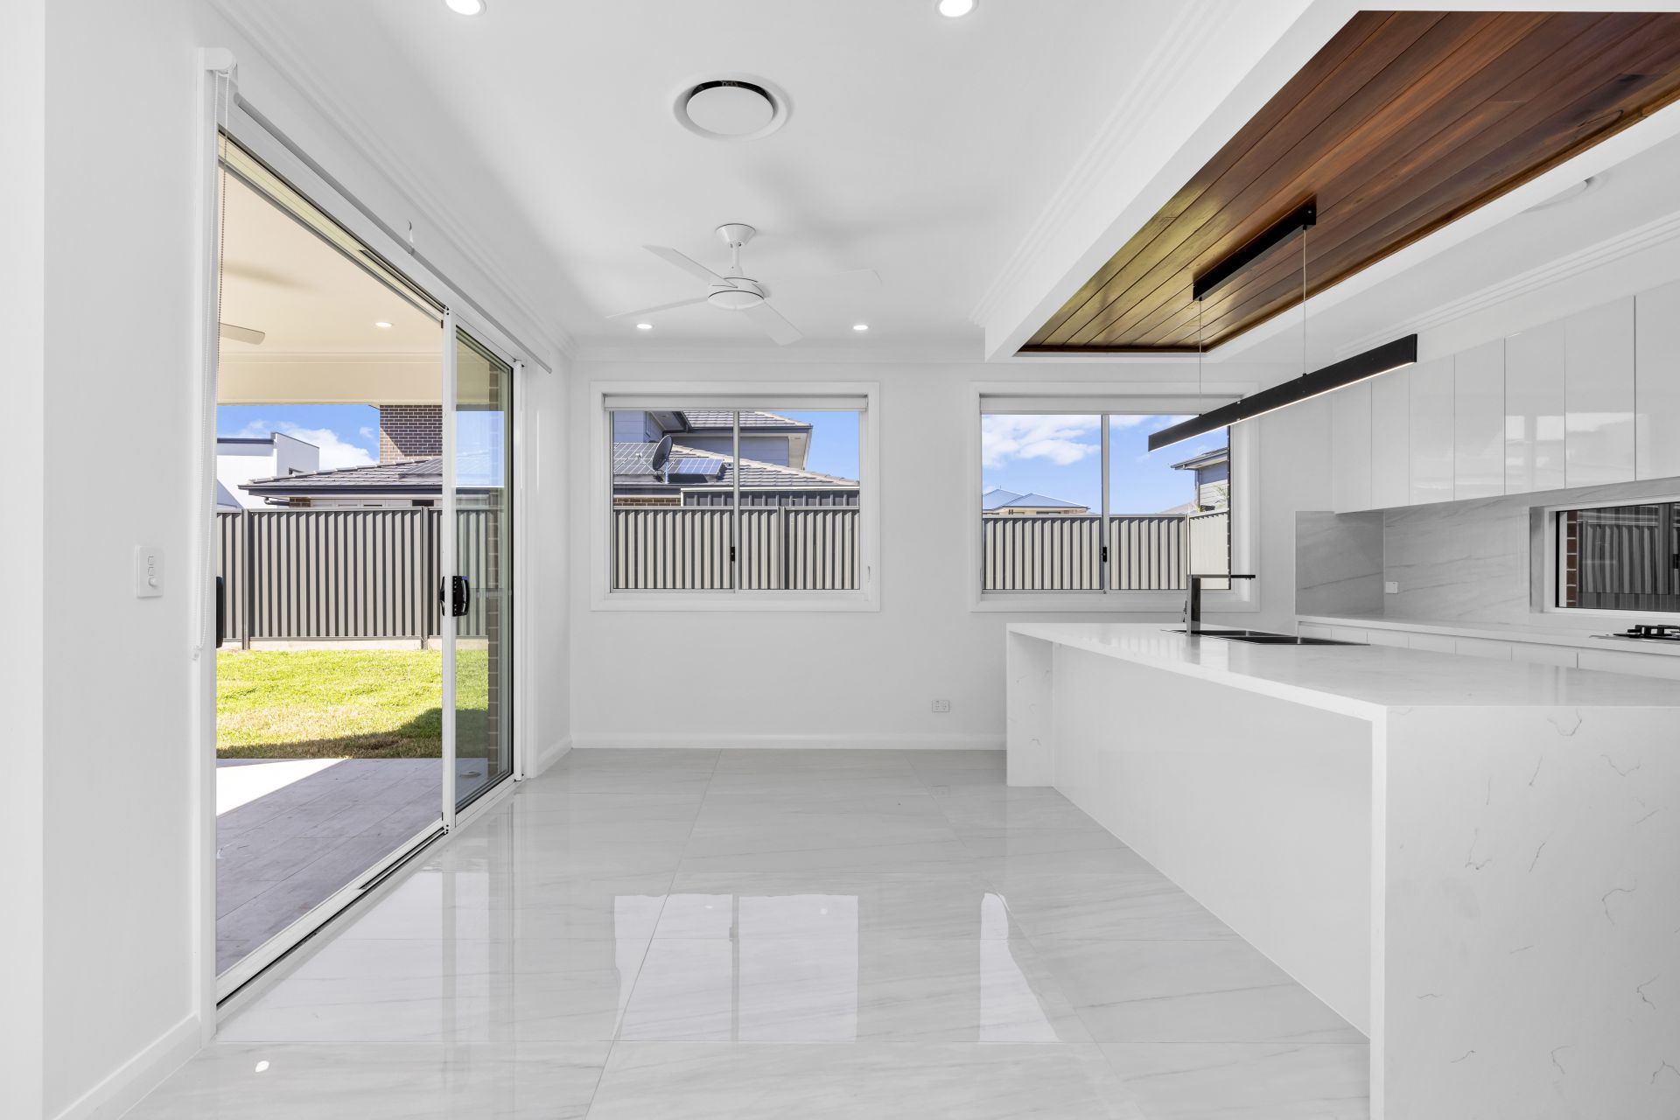
Beautiful kitchen with walk-in pantry, 40mm stone benchtops, polyurethane soft close cabinetry, 900mm stainless steel appliances, gas cooking, dishwasher and ample storage space with adjoining family meals area opens up onto outdoor alfresco.
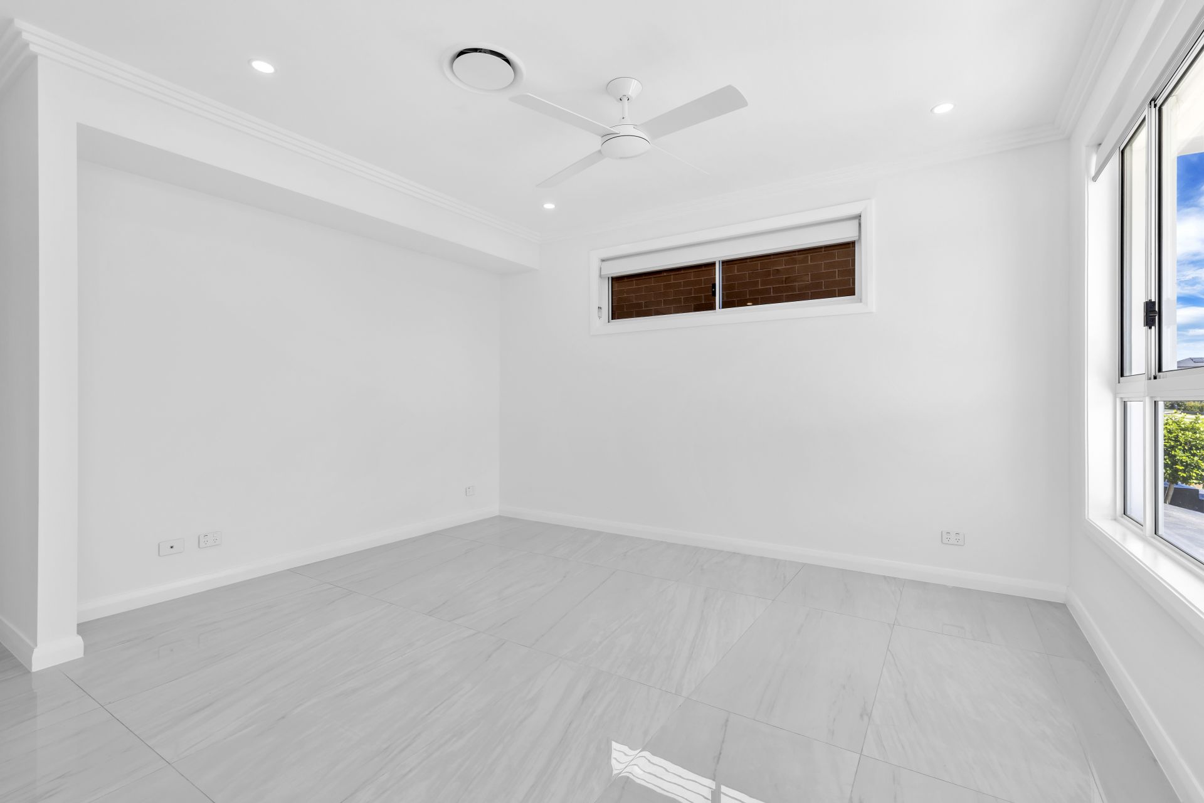
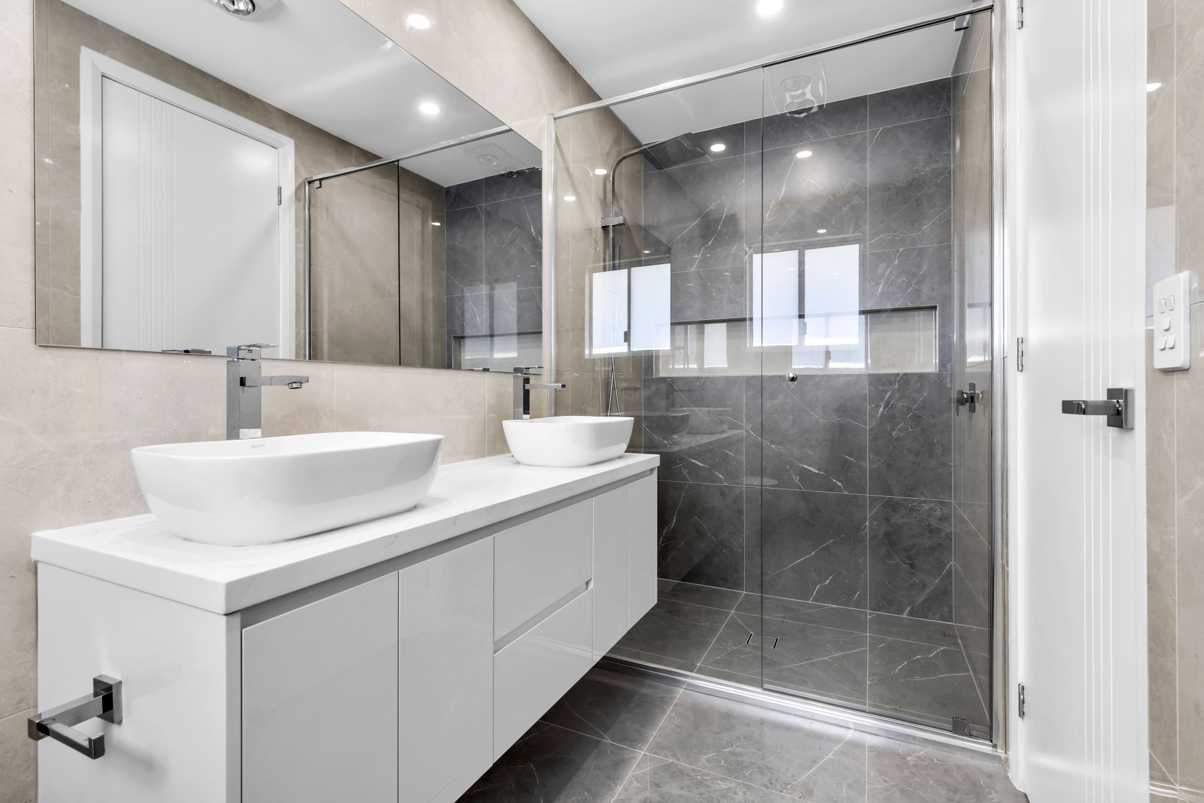
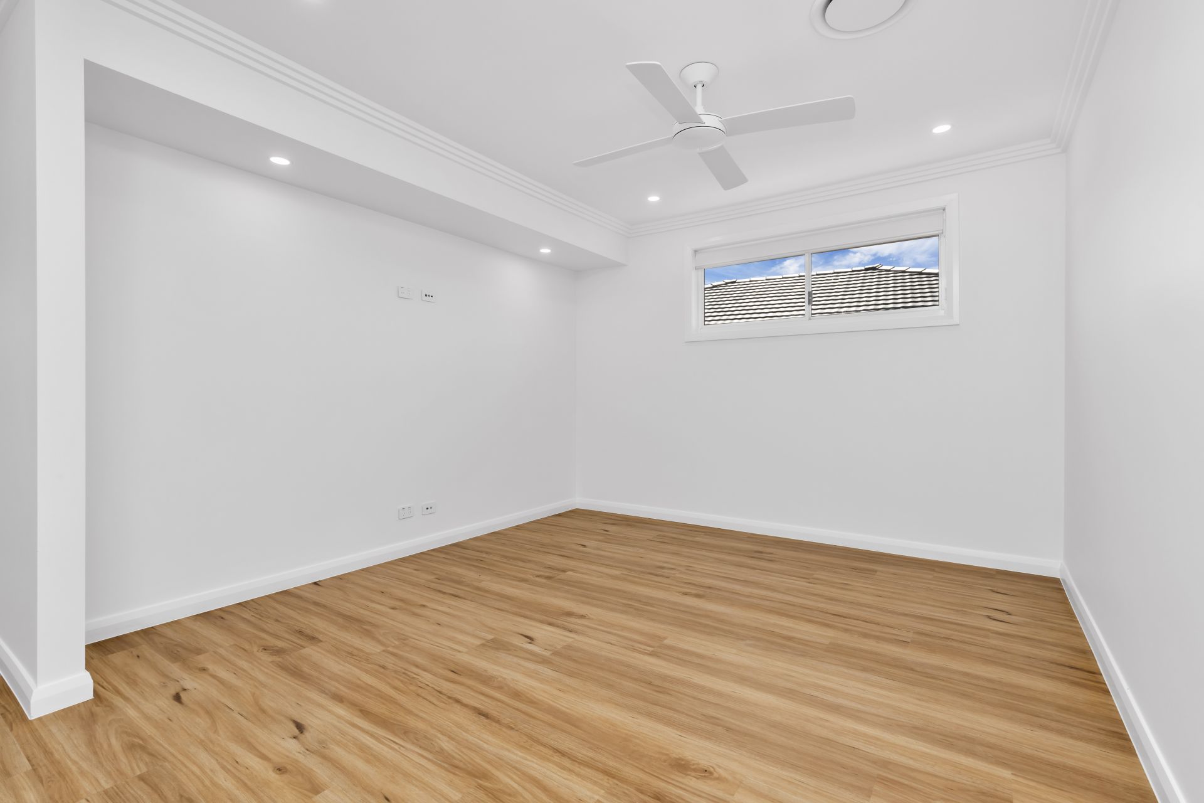
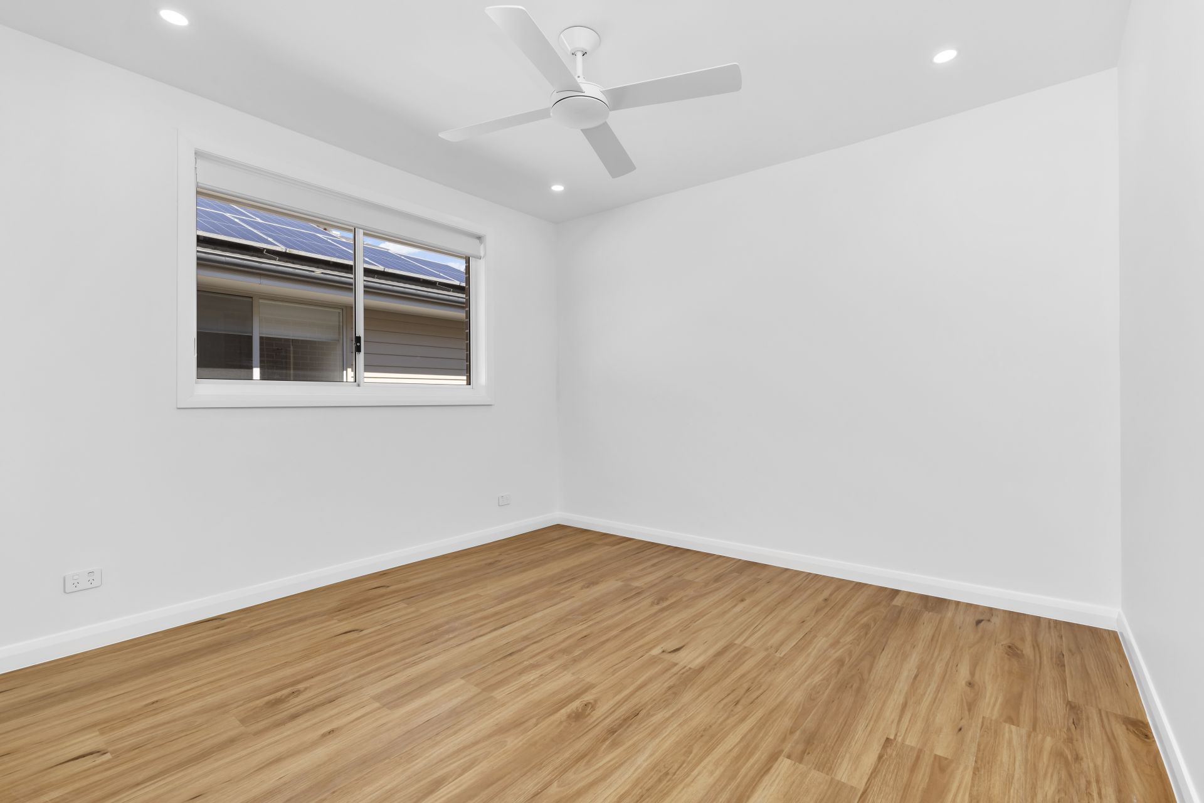
Four double size Bedrooms, 2 bathrooms, a powder room plus spacious rumpus room upstairs. Master suite with walk-in-robe, stylish ensuite and access to private balcony.
The spacious, contemporary kitchen is combined with an open plan family and dining area. As you walk through the front this home also has the option of a formal lounge area or open study/home office.
It offers the luxury of having high ceilings, ducted air conditioning and an alarm system. It is beautifully finished with floor to ceiling tiles in the bathrooms, porcelain tiles throughout ground floor, floor boards on stairs and throughout upstairs.
Alfresco for outdoor family entertaining and large grass area for kids to play around.
Double lock up car garage with internal access, access door from backyard.
This home also has the added bonus of being located at the centre of Sydney's North West growth corridor, minutes drive to Riverstone and Schofields Train stations, also being surrounded by an abundance of retail, education and leisure options with plenty of future amenities to come.
This is a home not to be missed!
For more information and inspection of the property, please contact Mountview RE office.
Disclaimer:
All information contained herein is gathered from sources we deem to be reliable. However, we cannot guarantee its accuracy and interested persons should rely on their own esquires.
less
Features
- Study
- Living Area
- Air Conditioning
- Alarm System
- Built-ins
- Intercom
- Car Parking - Surface
- Close to Schools
- Close to Shops
- Close to Transport
- Creative
- Exhaust