





Property ID: 1P2170
7 Casino Street Glenwood NSW
- 4
- 2
- 3
-
House
-
Leased
-
3
-
Now
Caddies Creek Catchment!
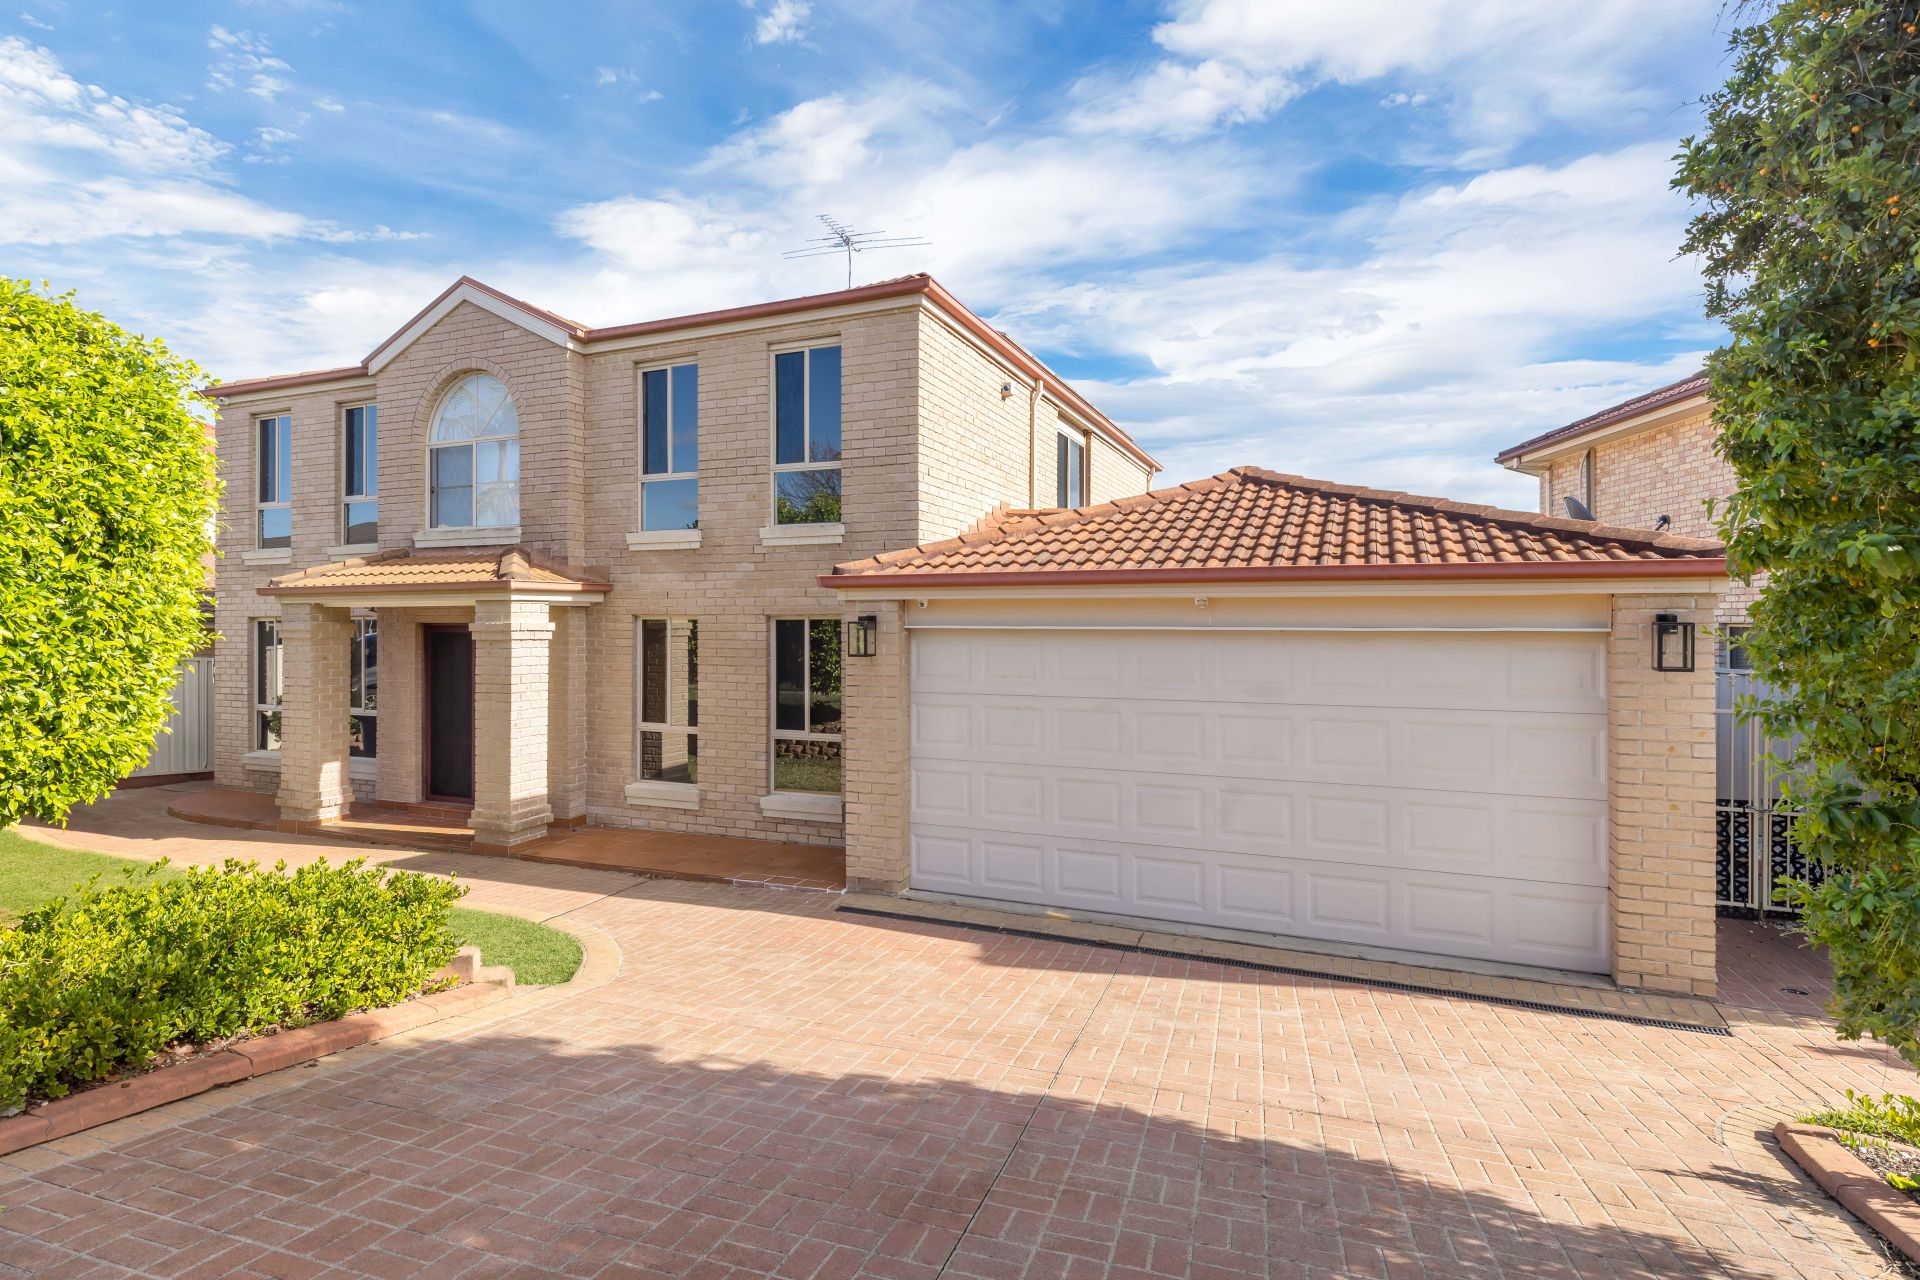
Mountview Real Estate is proud to present this Nestled on one of Glenwood's premier streets, this immaculate full-brick home epitomizes luxury and convenience. Designed for entertaining, it boasts expansive interiors and a stunning outdoor space ideal for family gatherings and leisure activities. With Caddies Creek Public School just a short walk away, it promises a tranquil yet connected lifestyle for discerning families seeking both space and proximity to essential amenities
Features:
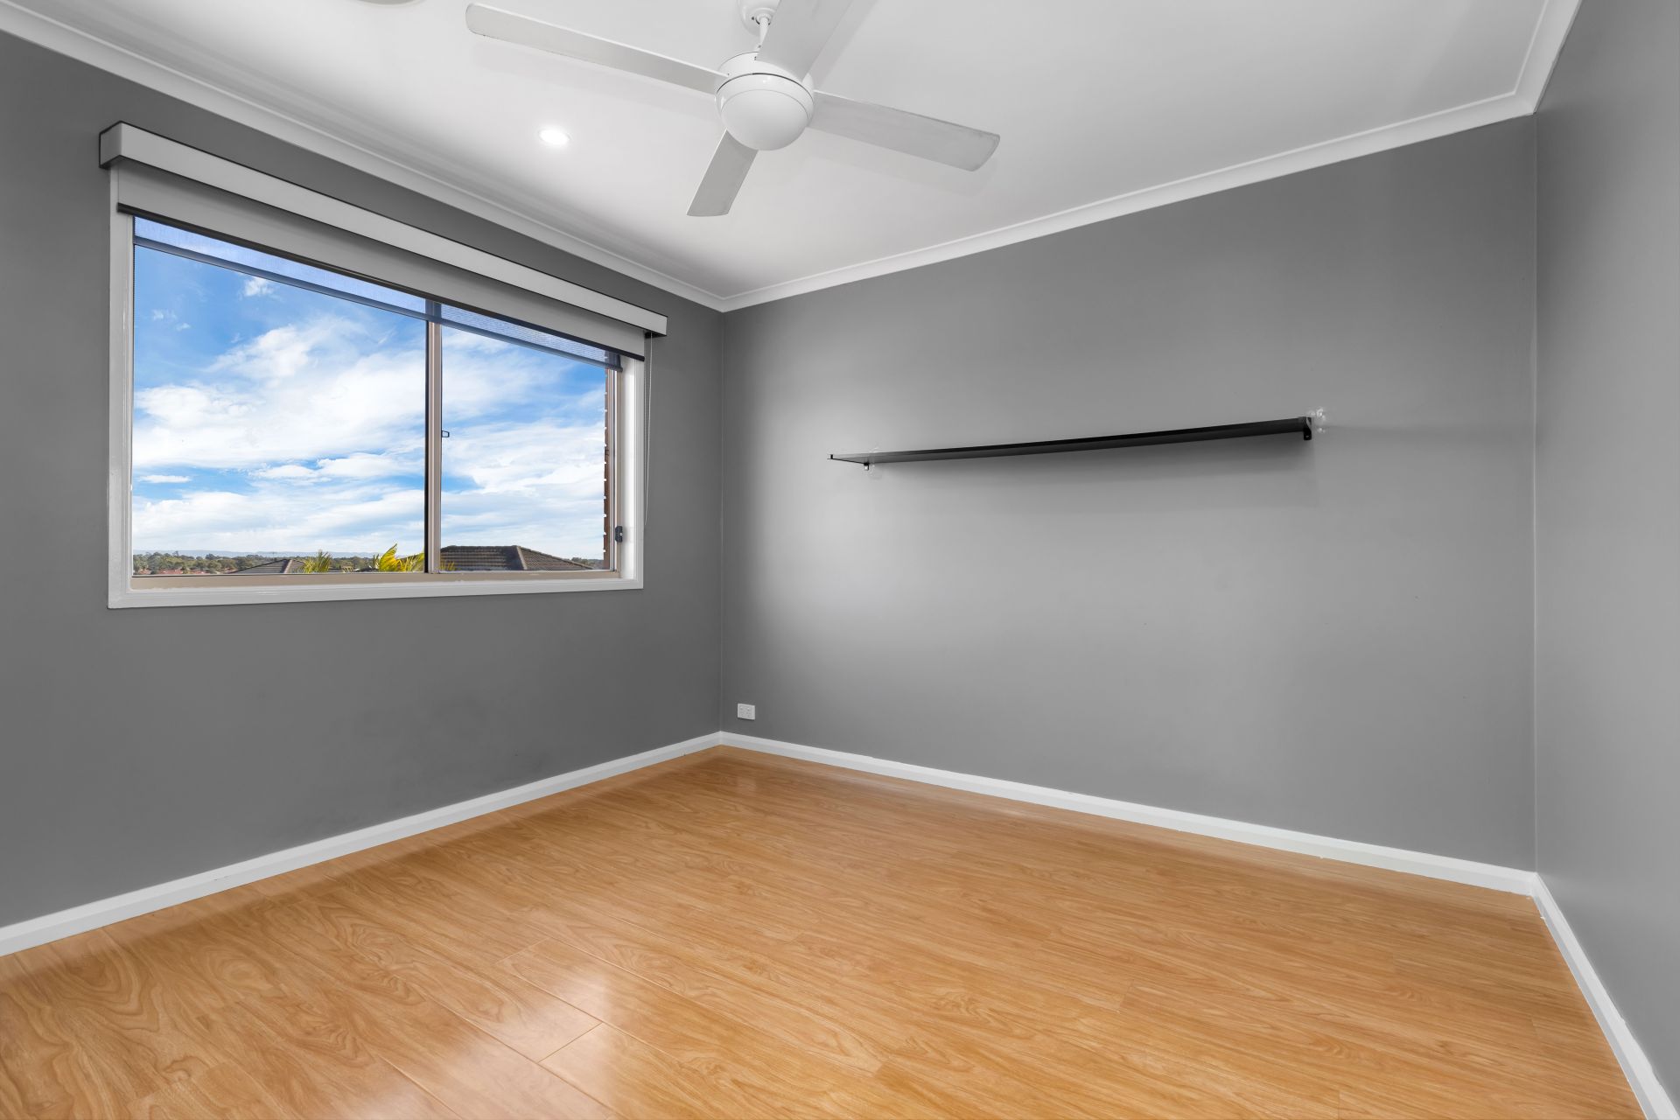
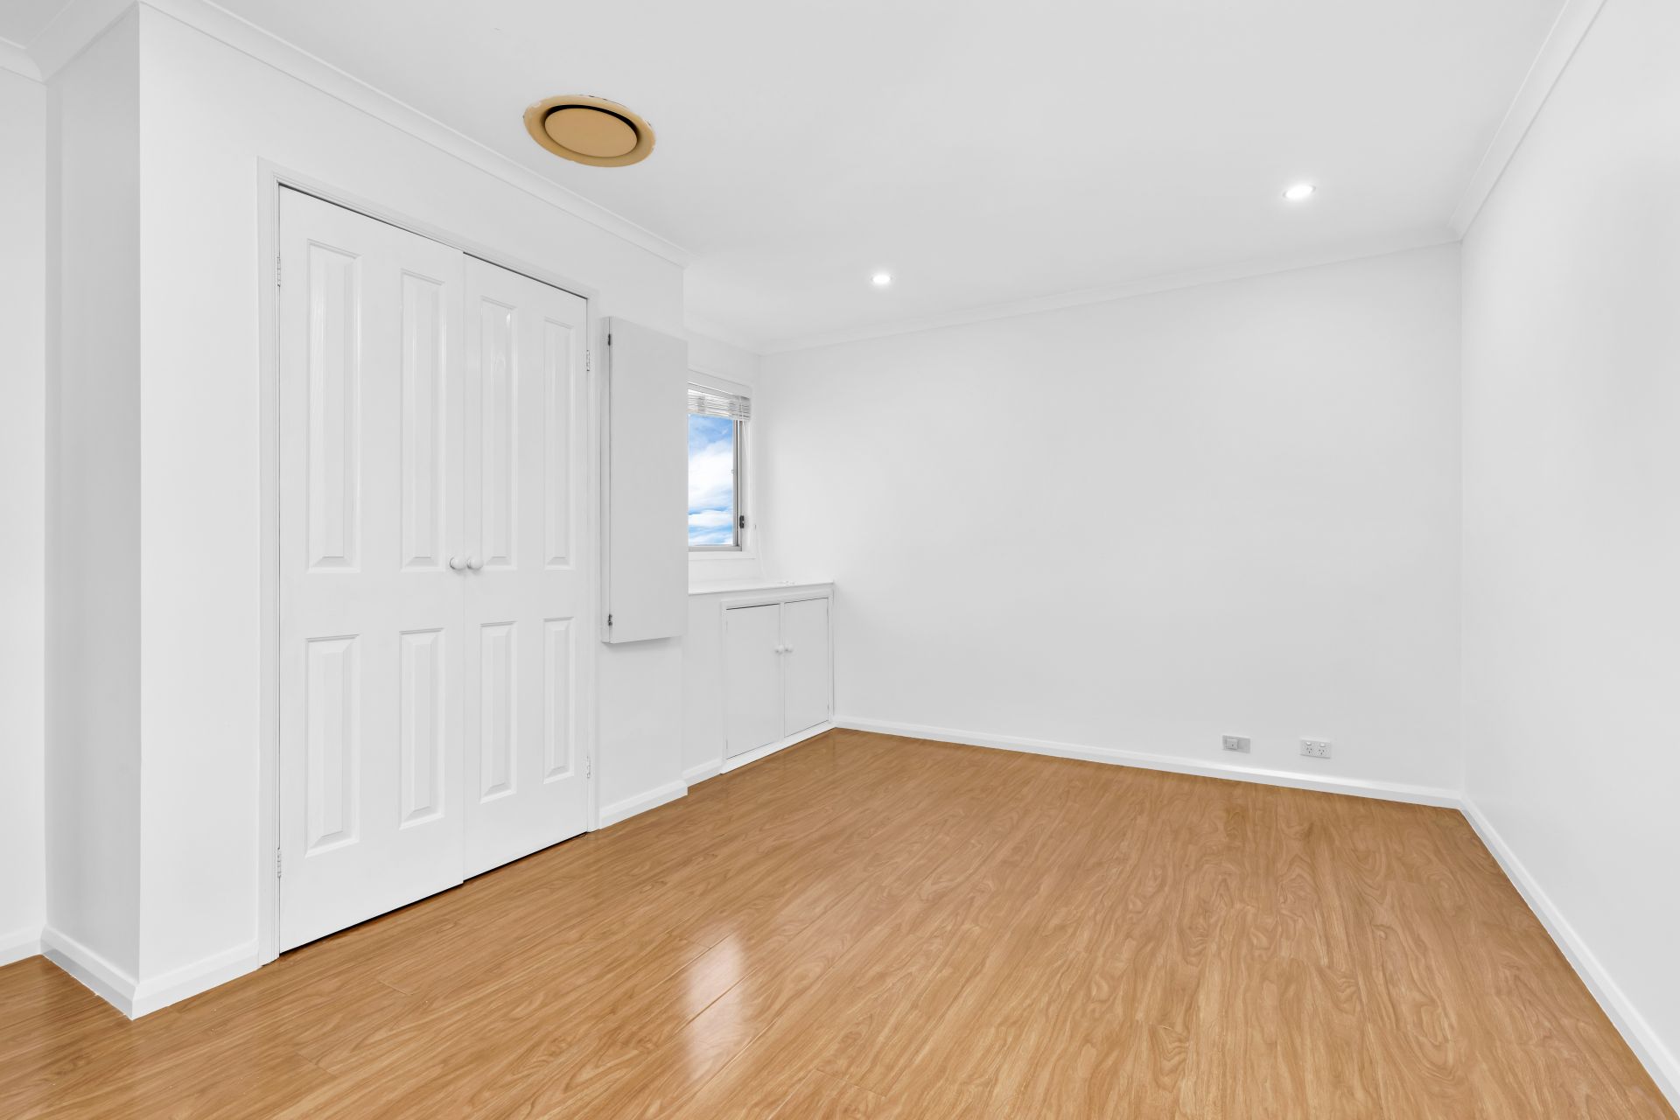
• Four bedrooms, each equipped with ceiling fans and built-in robes, as well as a walk-in wardrobe and an ensuite to the master
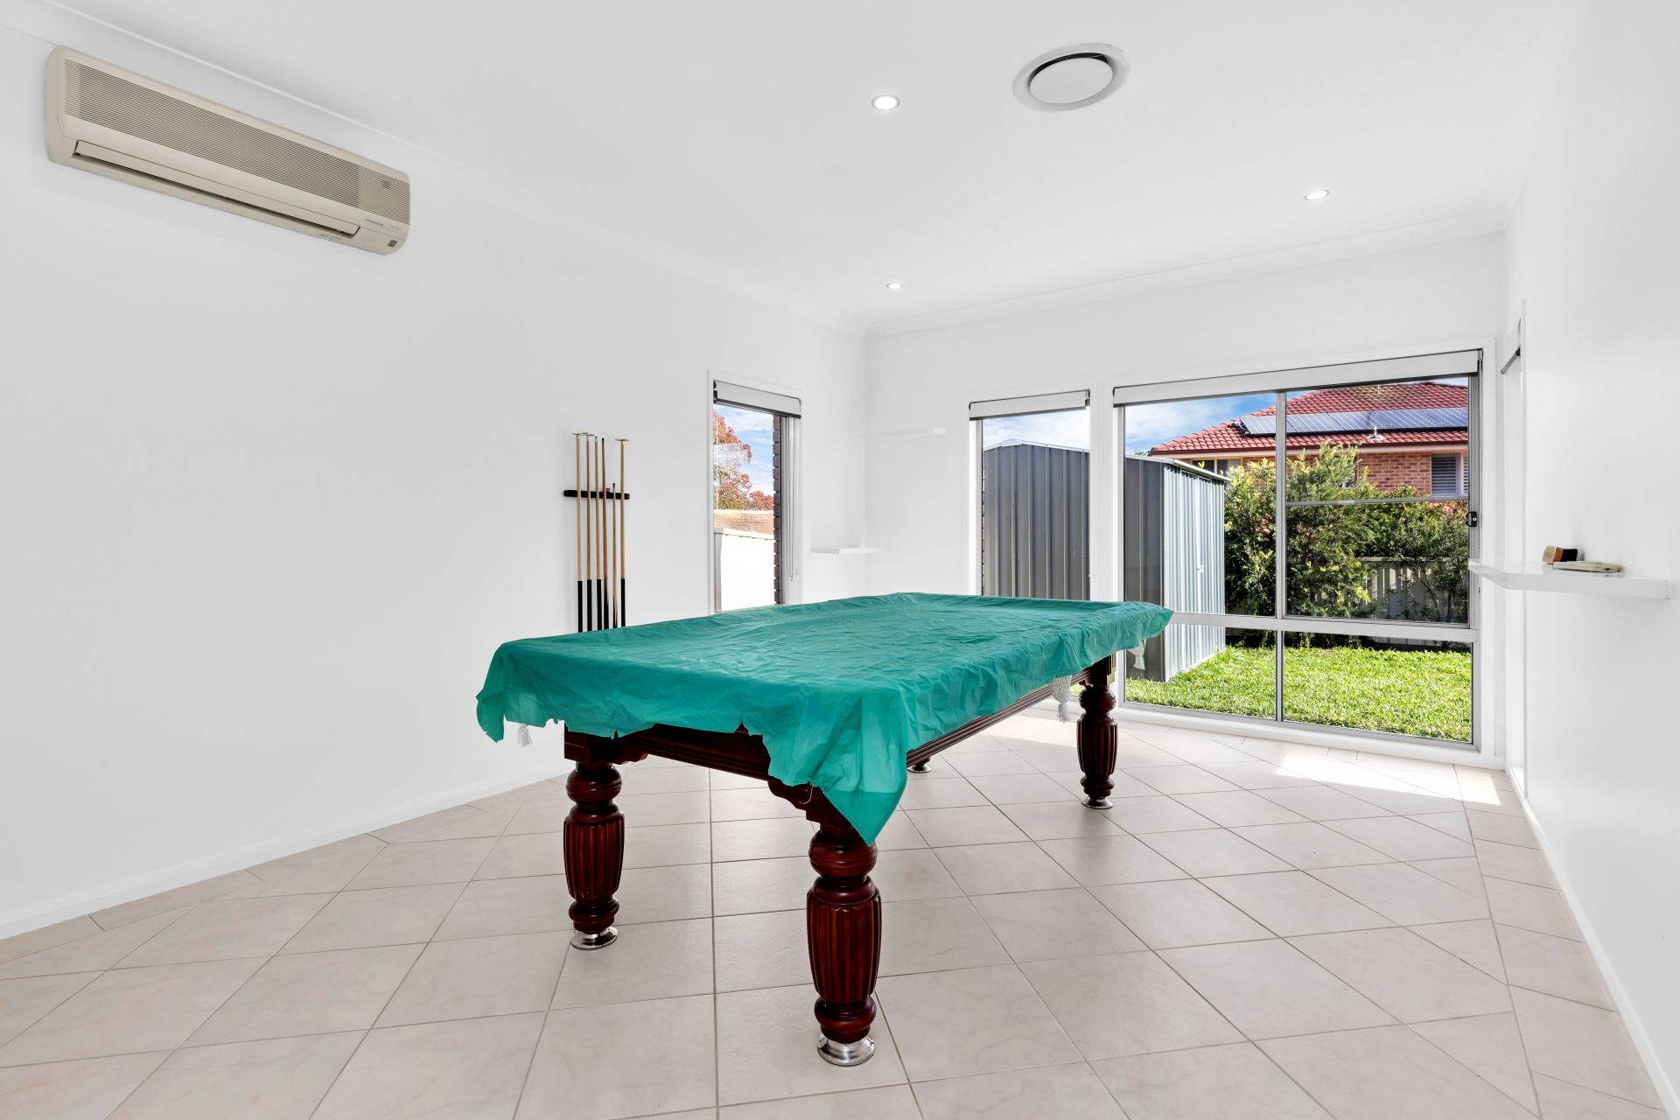
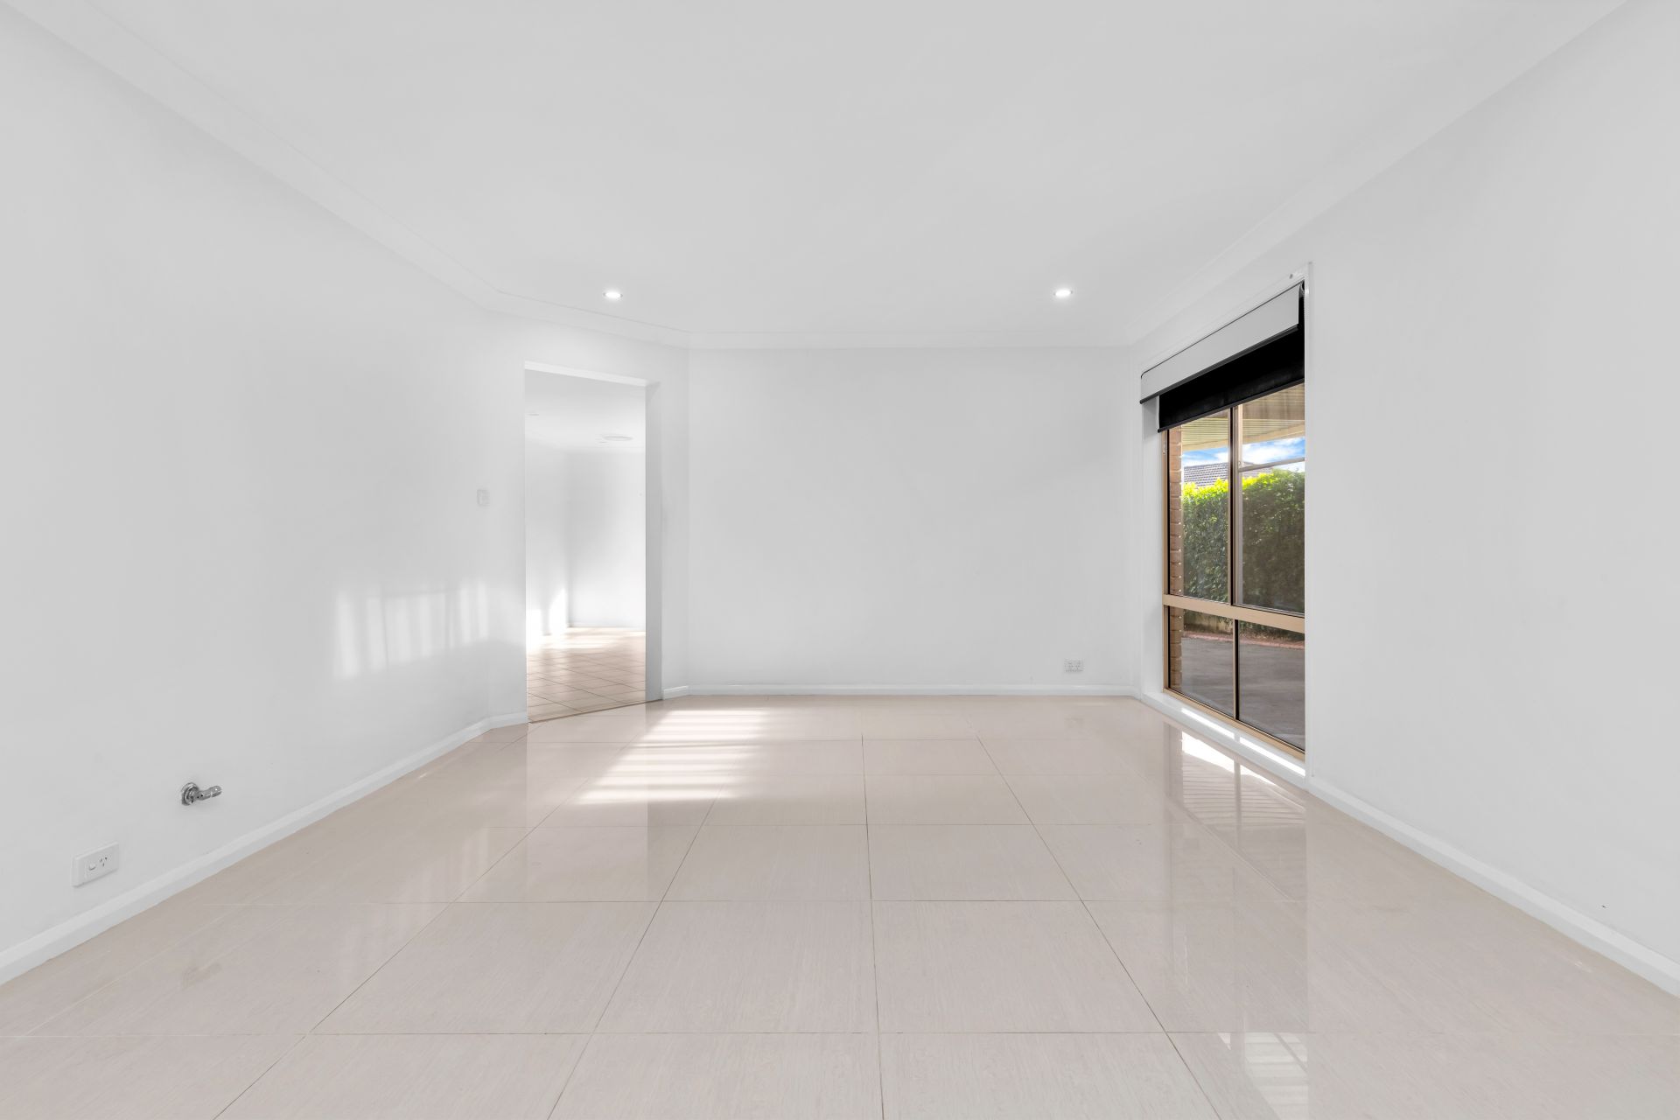
• Endless living and dining options including a long formal lounge and dining room, downstairs home office or fifth bedroom, generous open plan meals/family domain, separate media room and a top floor rumpus
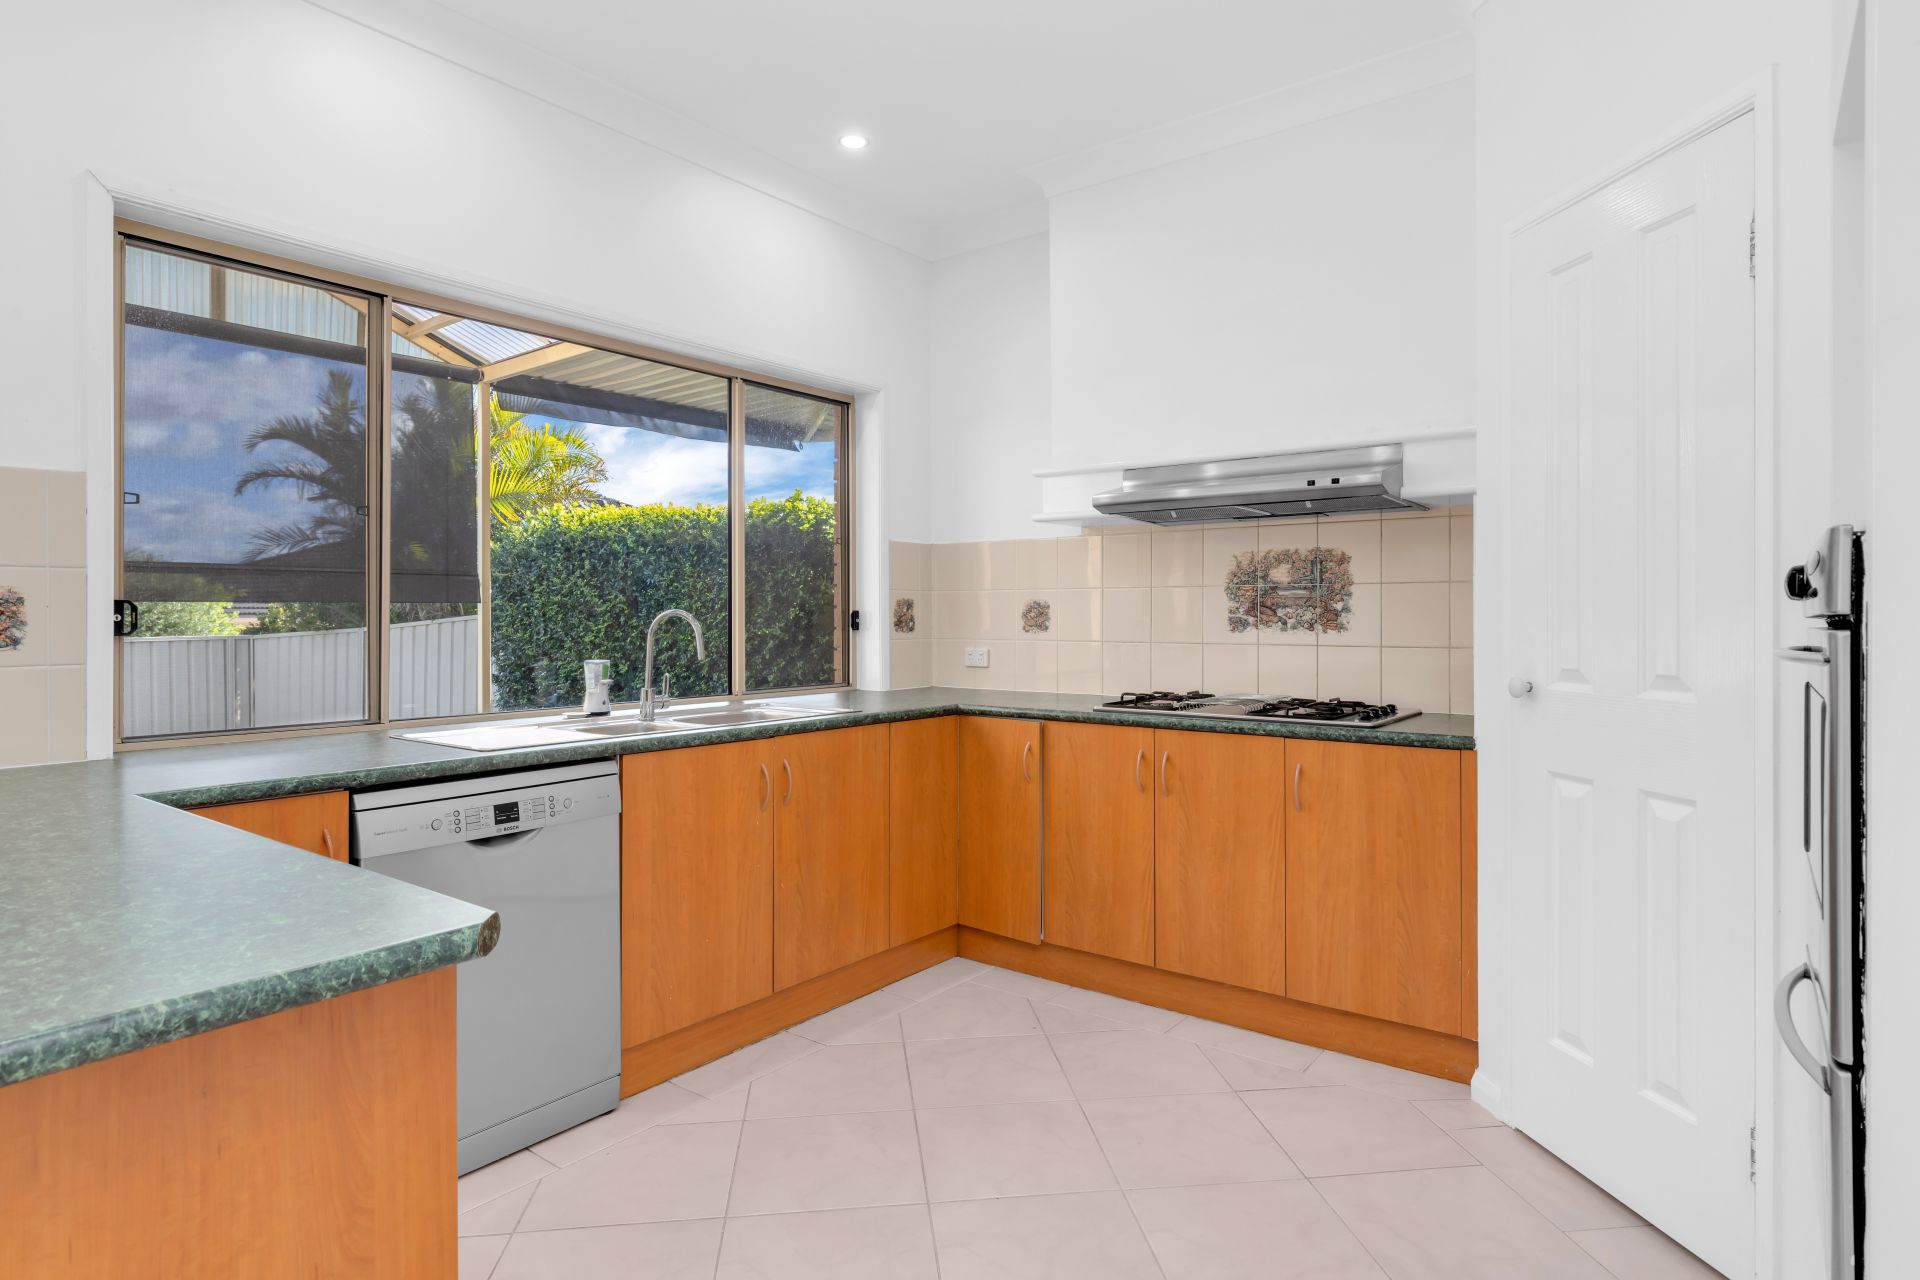
• Wraparound open plan kitchen featuring a gas cooktop, breakfast bar, corner pantry and rear garden views
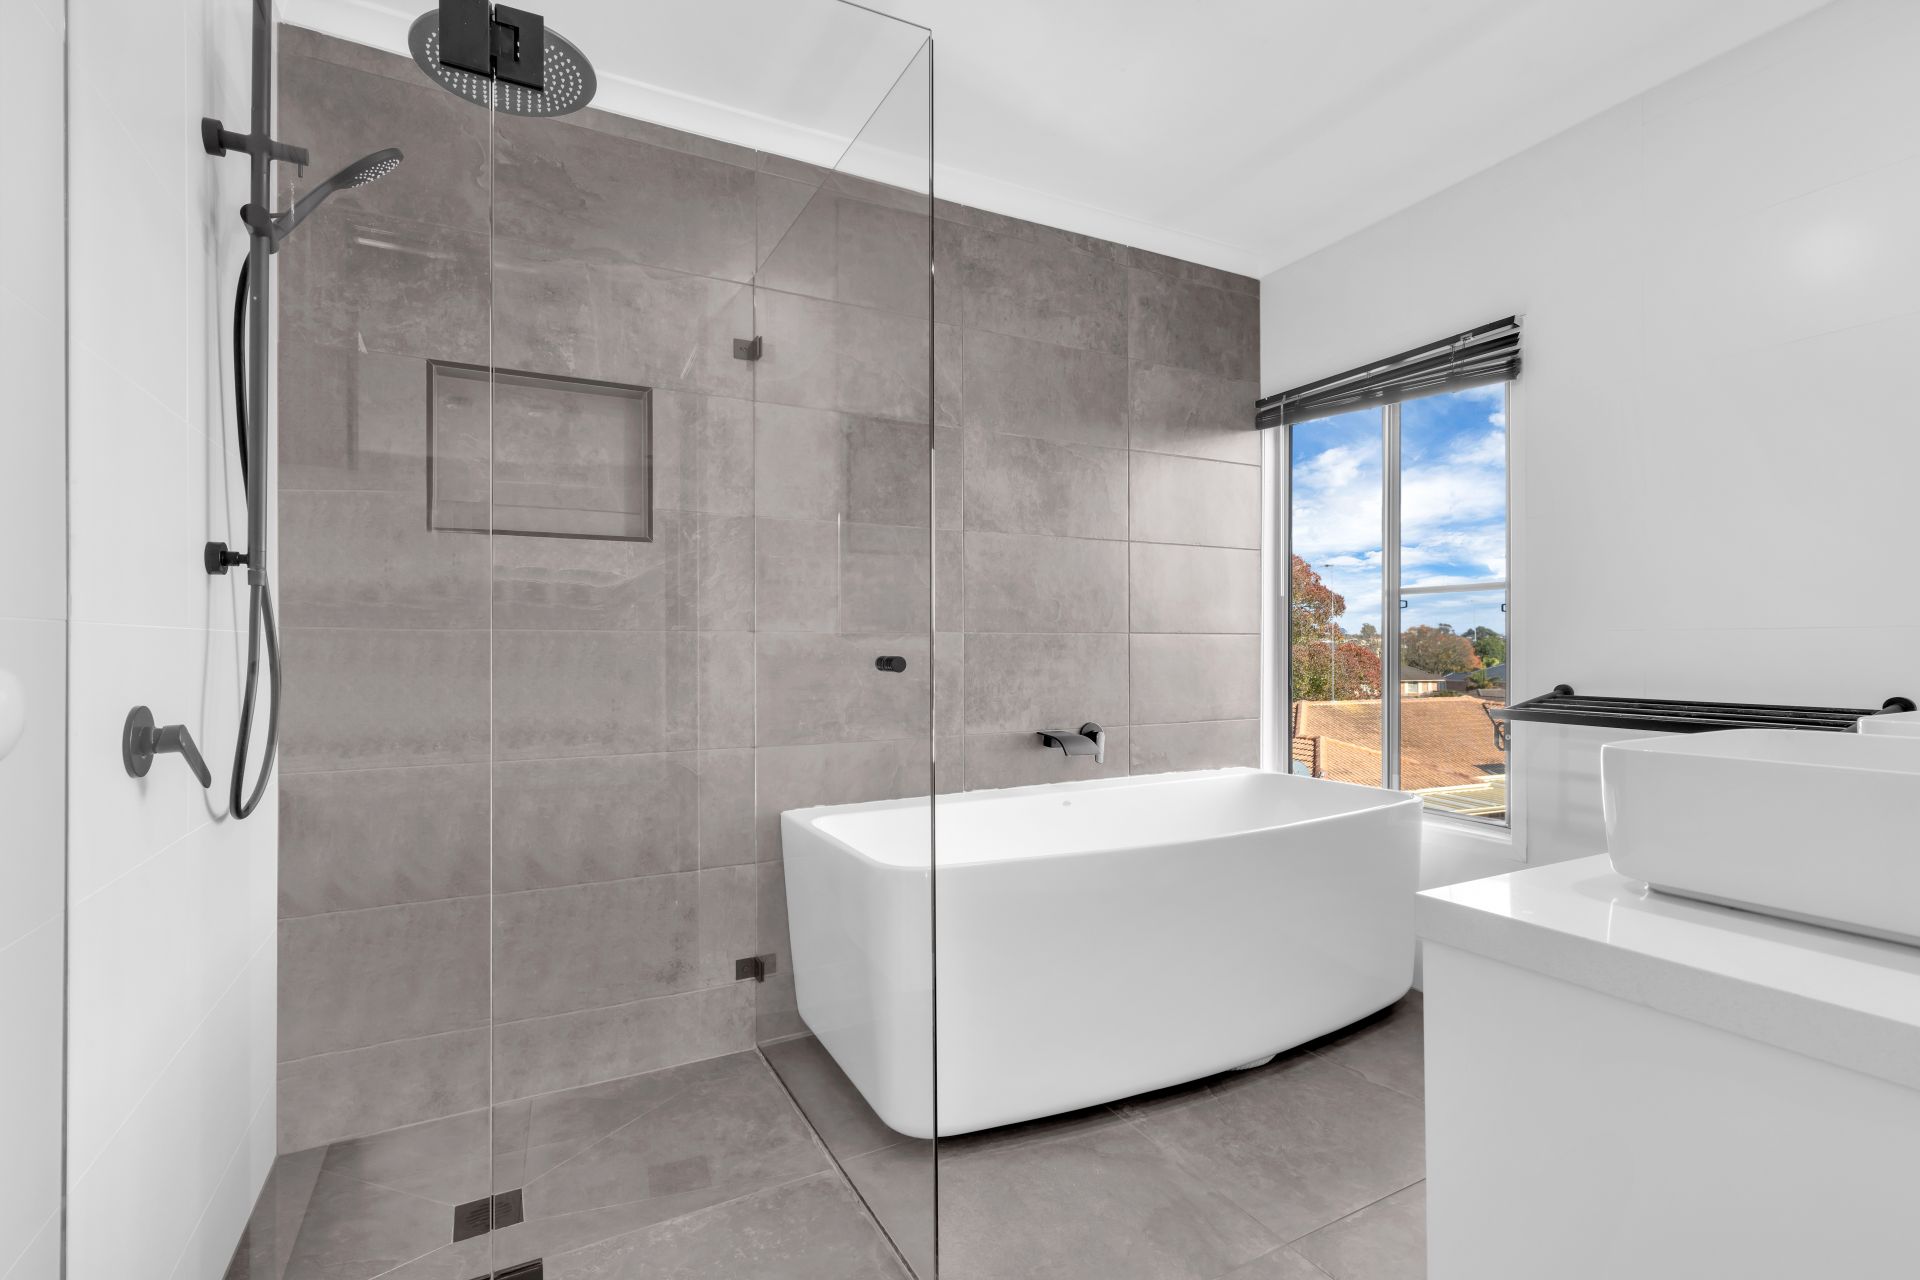
• Two full bathrooms, the main revamped with a contemporary dual vanity, rain shower with niche and luxe tapware, plus a convenient guest powder room downstairs
• Extensive outdoor living/dining area shaded by a pergola, perfect for all-seasons entertaining
• Low-upkeep yard with mostly level lawns
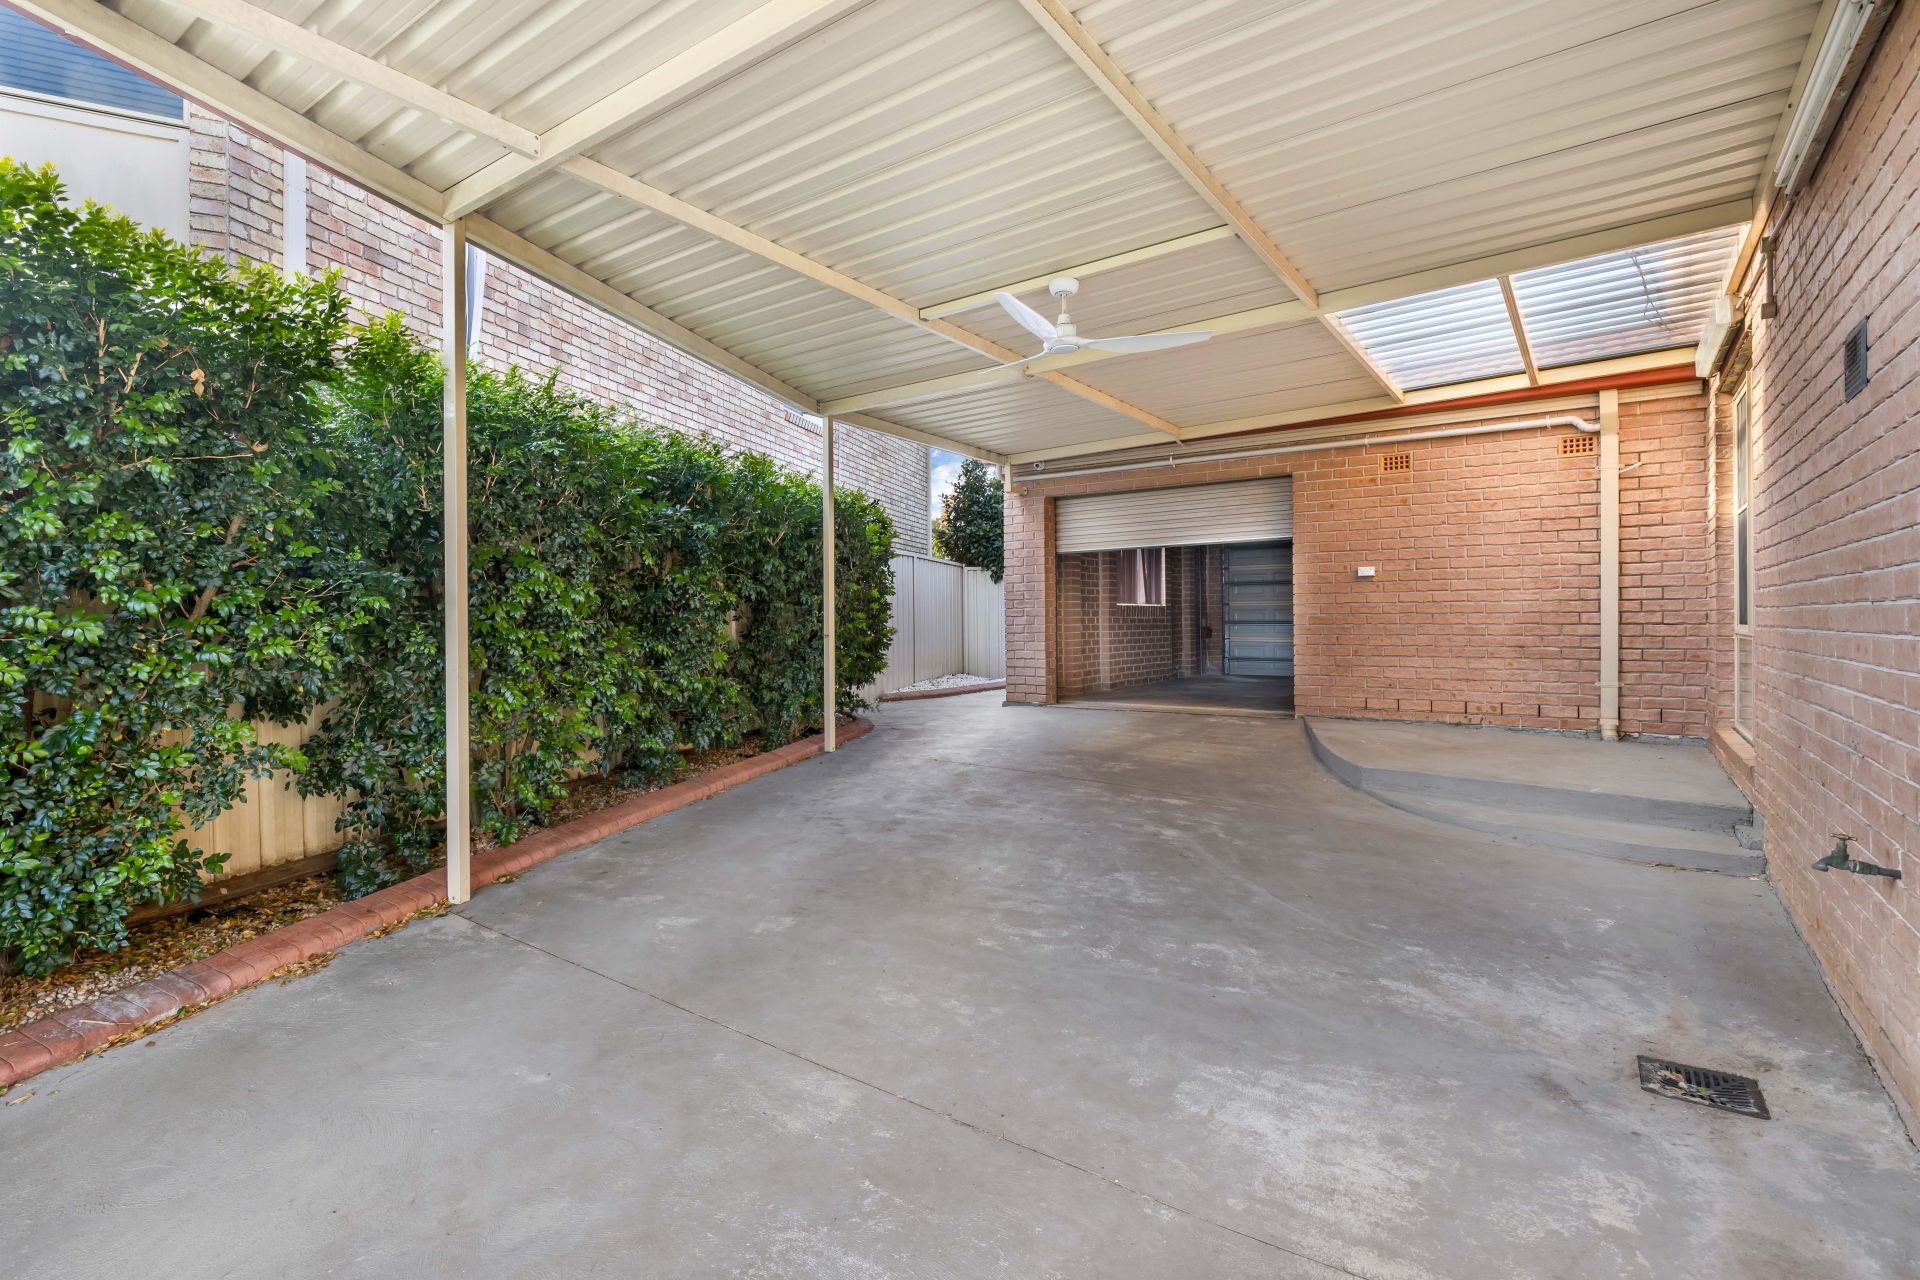
• Double automatic garage with single drive-through access to a covered rear space for additional parking
• Additional features: Alarm security, solar power, split system air conditioning to downstairs living as well as ducted air conditioning throughout, extensive inbuilt storage to both levels
If you've been looking for something special then this is it, do not hesitate to contact Woetso Jigtak on 0424 475 500 for further information or to book your inspection time.